


BEDS4
BATHS3 full 1 partial
SQUARE FEET2,267
MLS#10814852
STATUSActive
PROPERTY TYPEResidential - Townhouse
SUBDIVISIONRichmond Row
Property Description
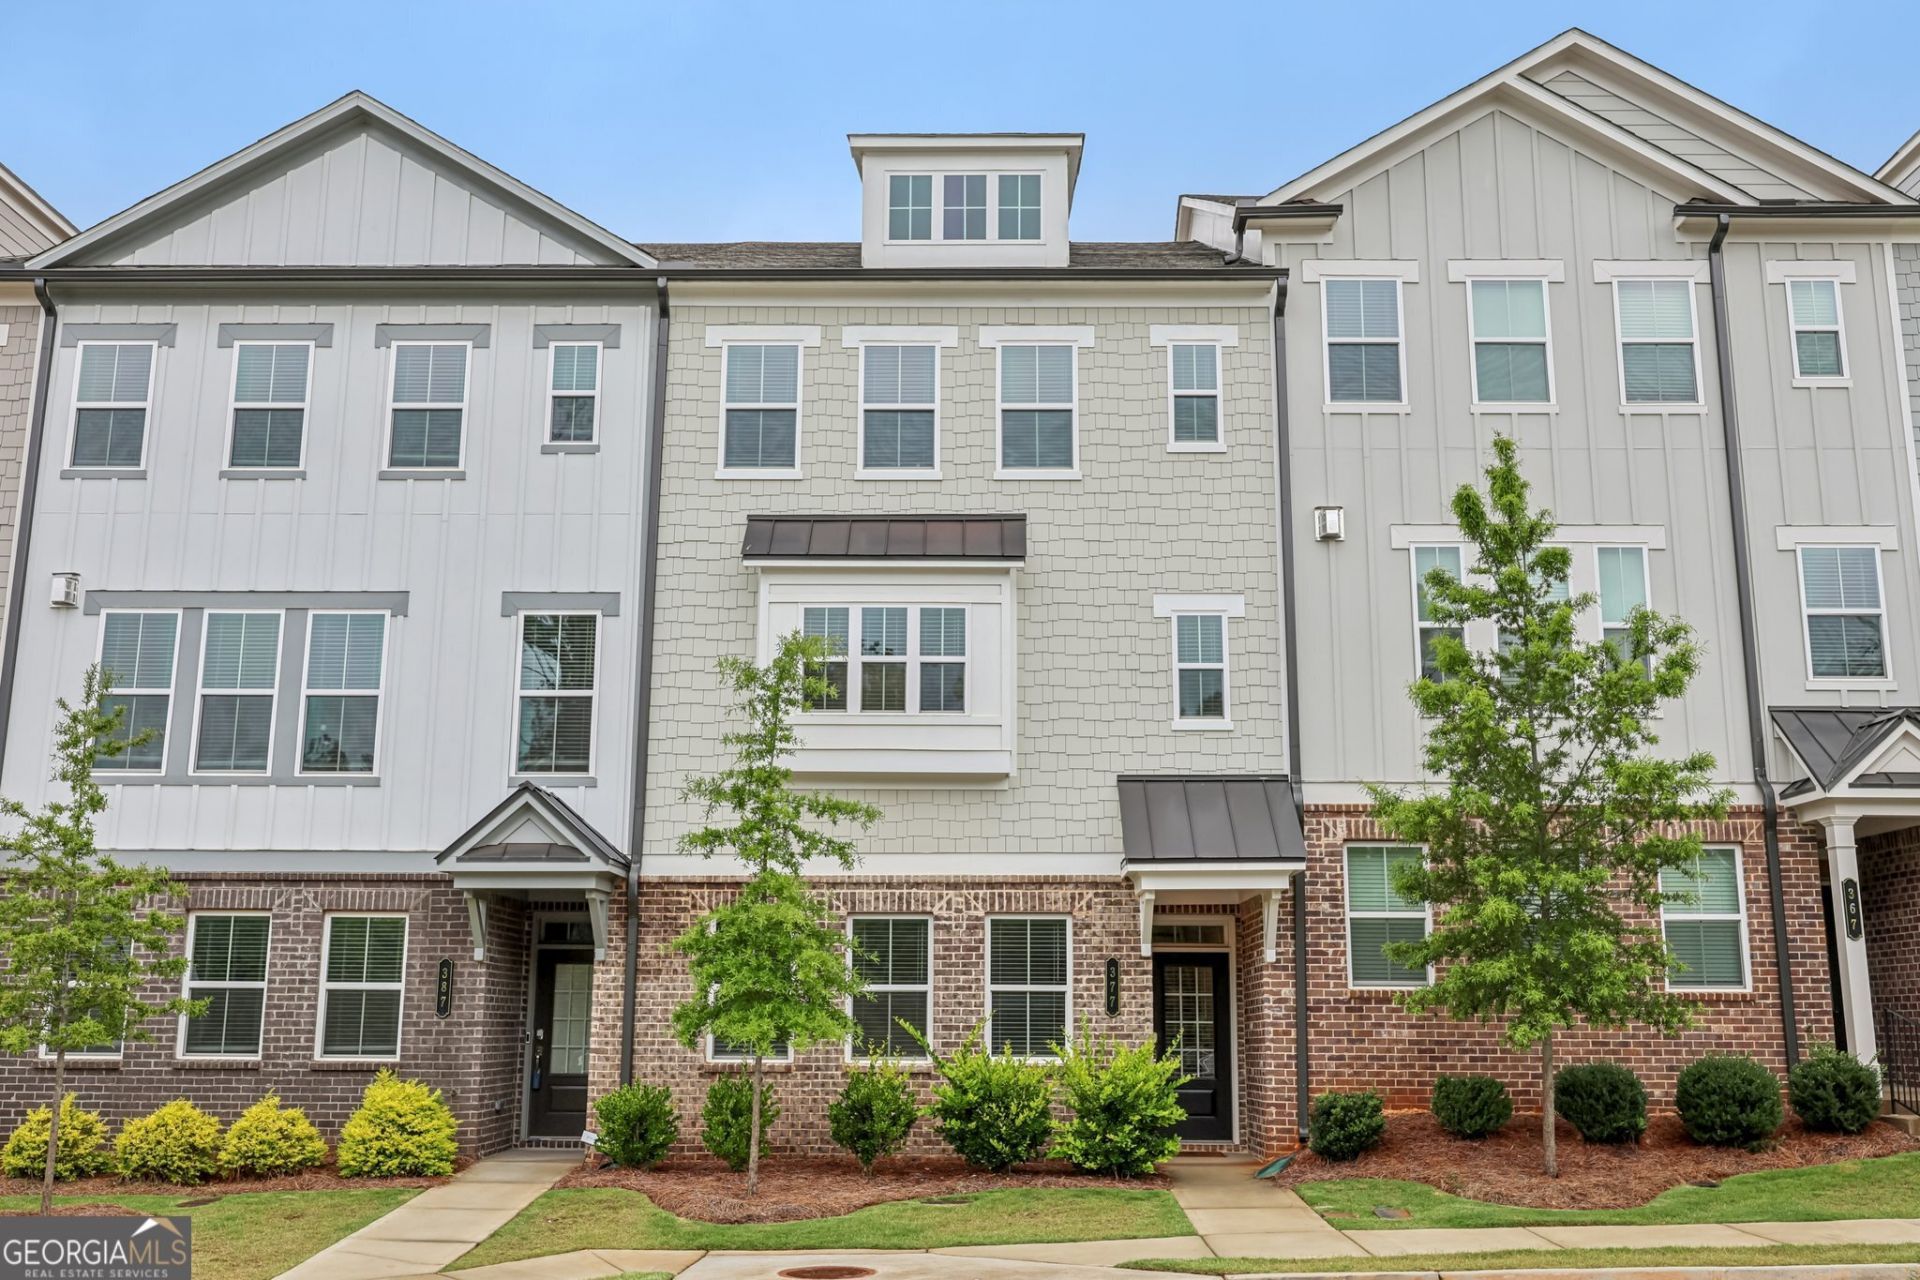
PRICED BELOW MARKET AT $469K!!! This is your opportunity to own in SUWANEE!!! $10,000 FIRST TIME HOME BUYER GRANT FOR THOSE WHO QUALIFY!! This three-story townhome offers 4 bedrooms, 3.5 bathrooms, and an open floor plan. Conveniently located near I-85, shopping, and dining, this home provides the perfect balance of accessibility and privacy. The open concept kitchen features gray cabinetry, stainless steel appliances, and a spacious island, ideal for entertaining. On the top floor, the primary suite boasts an ensuite bathroom and a generous walk-in closet, while two additional bedrooms offer flexibility for guests, a home office, or additional living space. If you love natural light this home is for you!
Property Features
Property Type: Residential - Townhouse
Basement: None
Cooling: Central Air
Fireplaces: 1
Garage: 2
Heating: Central
Home Style: Brick Front
Lot Size: 0.03 Acres
Roof Type: Composition
Stories: 3.0
Taxes: $6,476
Year Built: 2022
Feature Descriptions
Additional Rooms: Laundry
Amenities: Sidewalks, Street Lights, Walk To Schools, Near Shopping
Appliances: Dishwasher, Microwave
Days on Site: 92
Exterior: Concrete
Exterior: Balcony
Fireplace Type: Family Room
Flooring: Carpet
Foundation: Slab
Interior: Tray Ceiling(s), Walk-In Closet(s)
Kitchen: Breakfast Bar, Kitchen Island, Walk-in Pantry
Parking Notes: Garage, Side/Rear Entrance
Security Features: Smoke Detector(s)
Sewer: Public Sewer
Utilities: Cable Available, Electricity Available, Natural Gas Available, Phone Available, Water Available
Water: Public
Local Schools
High School: Collins Hill
Middle School: Creekland
Elementary School: Walnut Grove
Listed By / Shown By
Listed By
Agency Name: Maximum One Realtor Partners
Agency Phone: 678-782-5050
Shown By
Agency Title: Josey Young & Brady Realty, LLC
Agency Phone: 770-683-1800

Estimate Your Payment
Estimated Payment
$ 1,720.25 per month $1,043.79 Principal & Interest $539.67 Property Tax $136.79 Homeowner's Insurance
377 Danville Avenue | MLS# 10814852
This townhouse located at 377 Danville Avenue, Suwanee, GA 30024 is currently listed for sale with an asking price of $469,000. This property was built in 2022 and has 4 bedrooms and 3 full and 1 partial baths with 2267 sq. ft. Danville Avenue is located in the Richmond Row subdivision. Search Richmond Row real estate on www.jybrealty.com today.