


BEDS5
BATHS4 full 1 partial
SQUARE FEET4,777
MLS#10855241
STATUSActive
PROPERTY TYPEResidential - Single Family
SUBDIVISIONCountry Club Estates
Property Description
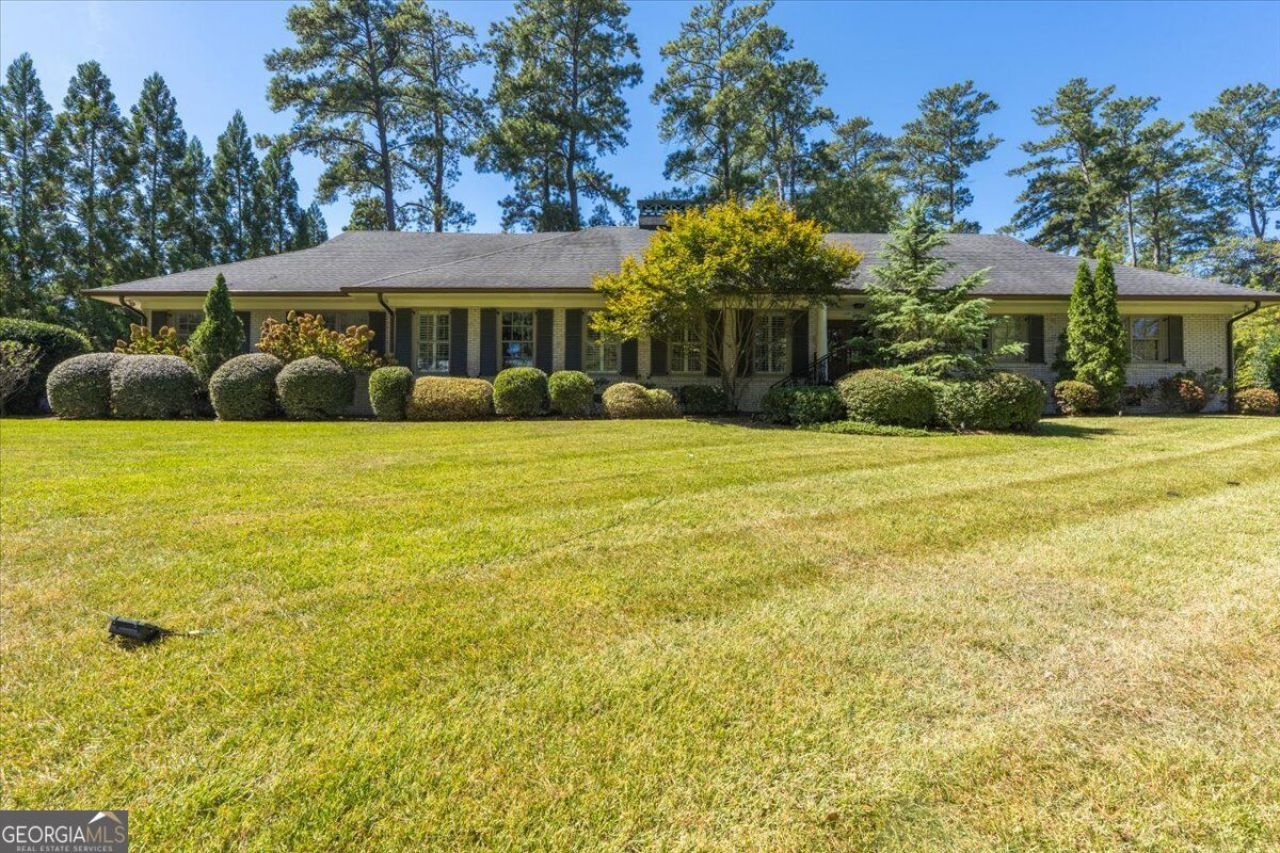
Located in Idle Hour!! Completely renovated mid-century modern brick home in one of Macon's most sought-after neighborhoods! This exceptional 5-bedroom, 4-and-a-half-bath home blends timeless architectural style with beautifully updated interiors in the heart of Macon. Hardwood floors flow throughout both levels, complemented by a gourmet kitchen and thoughtfully renovated living spaces. The outstanding main-level primary suite offers a fireplace, French doors opening to a screened porch, a beautifully updated bath, and an expansive closet. Beautifully landscaped grounds provide an inviting setting, while abundant storage and energy-efficient features add everyday practicality. The extensive renovations and improvements are too numerous to list--contact the listing agent for a detailed document outlining the updates. An exceptional opportunity to enjoy classic design, modern comfort, and a premier location!
Property Features
Property Type: Residential - Single Family
Basement: None
Cooling: Central Air, Electric
Fireplaces: 2
Heating: Central, Electric
Home Style: Traditional
Lot Size: 0.84 Acres
Roof Type: Composition
Stories: 2.0
Taxes: $8,538
Year Built: 1957
Feature Descriptions
Additional Rooms: Bonus Room, Foyer, Great Room, Laundry
Appliances: Cooktop, Dishwasher, Disposal, Double Oven, Microwave, Oven, Refrigerator, Stainless Steel Appliance(s), Tankless Water Heater
Days on Site: 21
Dining Room: Separate Room
Exterior: Brick
Fireplace Type: Gas Log, Living Room, Master Bedroom
Flooring: Hardwood, Stone, Tile
Interior: Double Vanity, Master On Main Level, Separate Shower, Soaking Tub, Walk-In Closet(s)
Kitchen: Breakfast Area, Kitchen Island, Second Kitchen, Walk-in Pantry
Parking Notes: Garage, Attached, Kitchen Level, Garage Door Opener
Security: yes
Security Features: Security System, Smoke Detector(s)
Sewer: Public Sewer
Topography: Level, Private
Utilities: Cable Available, Electricity Available, High Speed Internet, Natural Gas Available, Phone Available, Sewer Connected, Water Available
Water: Public
Local Schools
High School: Howard
Middle School: Robert E Howard
Elementary School: Carter
Listed By / Shown By
Listed By
Agency Name: Fickling & Company Inc.
Agency Phone: 478-757-9600
Shown By
Agency Title: Josey Young & Brady Realty, LLC
Agency Phone: 770-683-1800

Estimate Your Payment
Estimated Payment
$ 3,480.46 per month $2,448.12 Principal & Interest $711.50 Property Tax $320.83 Homeowner's Insurance
377 Old Club Road S | MLS# 10855241
This single family home located at 377 Old Club Road S, Macon, GA 31210 is currently listed for sale with an asking price of $1,100,000. This property was built in 1957 and has 5 bedrooms and 4 full and 1 partial baths with 4777 sq. ft. Old Club Road S is located in the Country Club Estates subdivision. Search Country Club Estates real estate on www.jybrealty.com today.