


BEDS4
BATHS4 full
SQUARE FEET3,618
MLS#10892733
STATUSNew
PROPERTY TYPEResidential - Single Family
SUBDIVISIONHoney Creek
Property Description
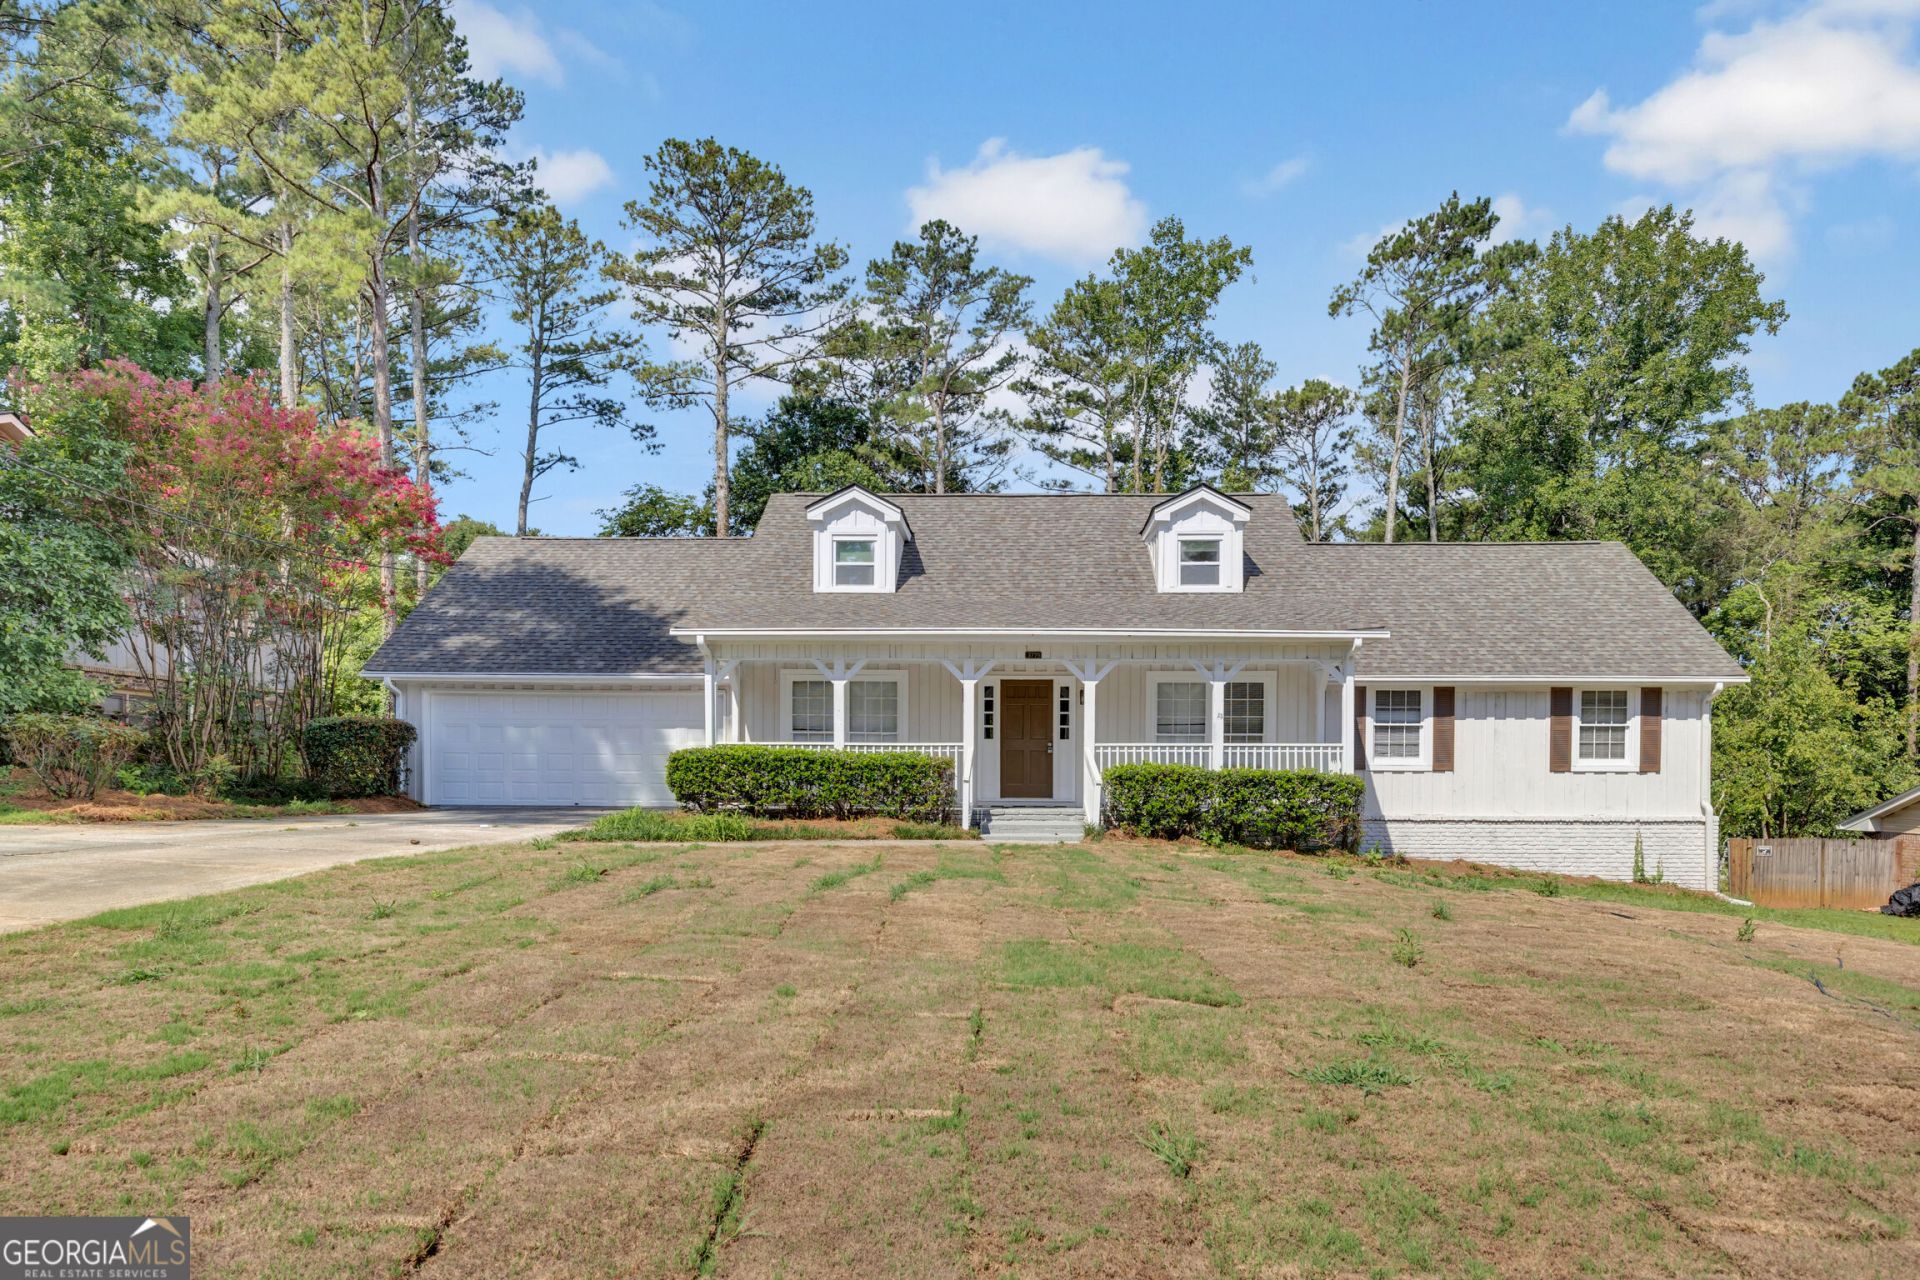
This beautifully updated home offers plenty of room to live, work, relax, and entertain! Featuring a new roof, new cabinetry throughout, granite countertops in the kitchen, and new flooring, paint, and fixtures. The main level includes a primary bedroom with a private bath featuring a tiled shower, double vanity, tiled flooring, and walk-in closet, plus a second bedroom and bath. A formal dining room and versatile living room/office/flex room provide additional space, while the laundry room is conveniently located off the back entry by the garage. Upstairs are 2 bedrooms with spacious closets and a Jack-and-Jill bath. The finished basement offers its own bath and kitchenette, plus 3 flexible rooms that can be used as bedrooms, a family room, dining area, office, or rec room-YOU CHOOSE! Outside, enjoy a 2-car garage and a large covered back porch with an open deck area.
Property Features
Property Type: Residential - Single Family
Basement: Yes
Basement: Bath Finished, Daylight, Finished, Full, Interior Entry
Cooling: Ceiling Fan(s)
Fireplaces: 1
Garage: 2 car attached
Heating: Central
Home Style: Cape Cod
Lot Size: 0.55 Acres
Roof Type: Composition
Stories: 3.0
Taxes: $5,002
Year Built: 1973
Feature Descriptions
Additional Rooms: Bonus Room, Family Room, Foyer, Laundry, Other
Amenities: Pool, Tennis Court(s), Clubhouse
Appliances: Dishwasher, Microwave, Range, Stainless Steel Appliance(s)
Days on Site: 2
Dining Room: Separate Room
Exterior: Wood Siding
Fireplace Type: Family Room
Flooring: Carpet, Laminate, Tile
Interior: Double Vanity, Master On Main Level, Separate Shower, Tile Bath, Walk-In Closet(s)
Parking Notes: Garage, Attached
Sewer: Public Sewer
Swimming Pool: Yes
Topography: Level
Utilities: Electricity Available, Natural Gas Available
Water: Public
Local Schools
High School: Heritage
Middle School: Jane Edwards
Elementary School: Honey Creek
Listed By / Shown By
Listed By
Agency Name: Keller Williams Realty Atl. Partners
Agency Phone: 678-808-1300
Shown By
Agency Title: Josey Young & Brady Realty, LLC
Agency Phone: 770-683-1800

Estimate Your Payment
Estimated Payment
$ 1,335.37 per month $812.11 Principal & Interest $416.83 Property Tax $106.43 Homeowner's Insurance
3775 Clubhouse Lane Se | MLS# 10892733
This single family home located at 3775 Clubhouse Lane Se, Conyers, GA 30094 is currently listed for sale with an asking price of $364,900. This property was built in 1973 and has 4 bedrooms and 4 full baths with 3618 sq. ft. Clubhouse Lane Se is located in the Honey Creek subdivision. Search Honey Creek real estate on www.jybrealty.com today.