


BEDS3
BATHS3 full 1 partial
MLS#10839907
STATUSActive
PROPERTY TYPEResidential - Condominium
SUBDIVISIONAshford Lake
Property Description
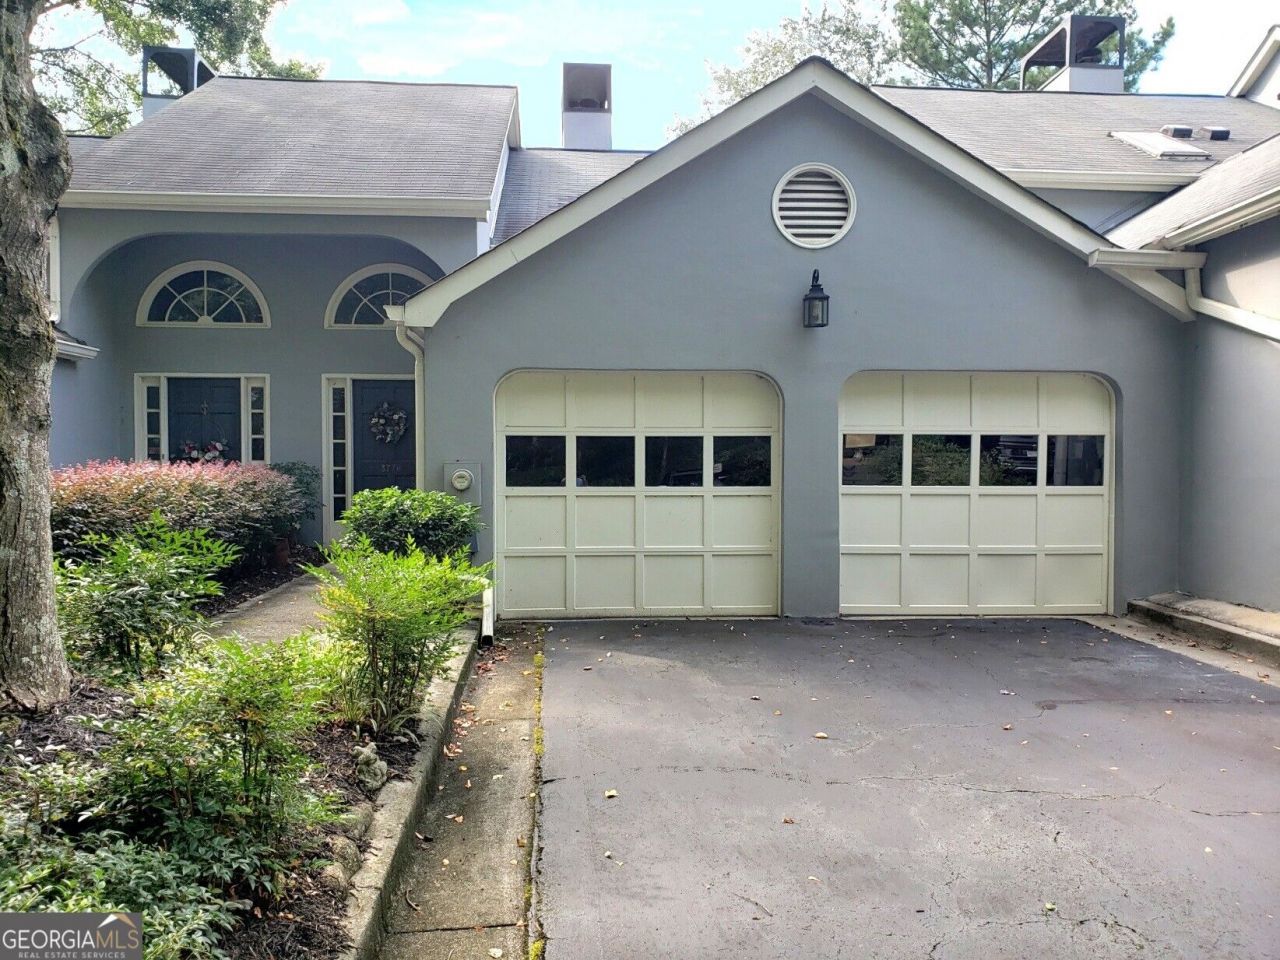
Beautiful townhome w/ a 2-car garage & amazing greenspace views! Features hardwood floors, foyer, family room w/ gas fireplace, sunroom & a deck. Large kitchen w/ island, breakfast nook & pantry & new hardwood floors. Separate dining room looks out to the back deck. The sunroom, with new hardwoods, is awash in natural light and overlooks the greenspace. Master suite features a walk-in closet, bath w/ dual sink vanity & makeup desk, with walk-in shower + a jetted tub. Laundry is conveniently located upstairs adjacent to the two bedrooms. New carpeting in all bedrooms. The daylight Terrace level includes a large den w/ cozy fireplace, 3rd Bedroom, Full Bath & has an exterior door to patio & serene community greenspace to play or just walk your pet along the community duck pond. Terrace Level is a perfect flexible living space - great for a Media Room, Playroom, Home Office, or Gym, or perfect for a Guest Suite. Community pool is also steps away! Walk to Marist HS, YMCA, Blackburn Park, and Murphey Candler Park. Perimeter Center shopping and restaurants are just minutes away. Easy access to 285. HOA leasing cap has not been met. HOA dues covers: water, sewer, termite bond, roof, gutters, siding, landscape, pool and insurance.
Property Features
Property Type: Residential - Condominium
Basement: Yes
Basement: Bath Finished, Daylight, Finished, Full
Cooling: Ceiling Fan(s), Central Air
Fireplaces: 2
Garage: 2 car attached
Heating: Forced Air
Lot Size: 0.04 Acres
Roof Type: Composition
Stories: 3.0
Taxes: $3,942
Year Built: 1984
Feature Descriptions
Additional Rooms: Foyer, Sun Room
Amenities: Lake, Pool, Street Lights, Walk To Schools, Near Shopping
Appliances: Dishwasher, Disposal, Dryer, Microwave, Refrigerator, Washer
Days on Site: 43
Exterior: Stucco
Fireplace Type: Basement, Family Room
Flooring: Carpet, Hardwood
Foundation: Slab
Interior: Bookcases, Double Vanity, In-Law Floorplan, Roommate Plan, Walk-In Closet(s)
Kitchen: Pantry
Parking Notes: Garage, Attached
Pool Features: In Ground
Sewer: Public Sewer
Swimming Pool: Yes
Topography: Cul-De-Sac
Utilities: Cable Available
Vegetation: Wooded
Water: Public
Water: Pond
Window Features: Double Pane Windows, Skylight(s)
Local Schools
High School: Chamblee
Middle School: Chamblee
Elementary School: Montgomery
Listed By / Shown By
Listed By
Agency Name: Joseph's Homes Realty, LLC
Agency Phone: 678-823-7677
Shown By
Agency Title: Josey Young & Brady Realty, LLC
Agency Phone: 770-683-1800

Estimate Your Payment
Estimated Payment
$ 1,511.35 per month $1,045.79 Principal & Interest $328.50 Property Tax $137.05 Homeowner's Insurance
3776 Ashford Lake Court Ne | MLS# 10839907
This condo located at 3776 Ashford Lake Court Ne, Brookhaven, GA 30319 is currently listed for sale with an asking price of $469,900. This property was built in 1984 and has 3 bedrooms and 3 full and 1 partial baths. Ashford Lake Court Ne is located in the Ashford Lake subdivision. Search Ashford Lake real estate on www.jybrealty.com today.