


BEDS3
BATHS2 full
MLS#10807823
STATUSNew
PROPERTY TYPEResidential - Mobile Home
Property Description
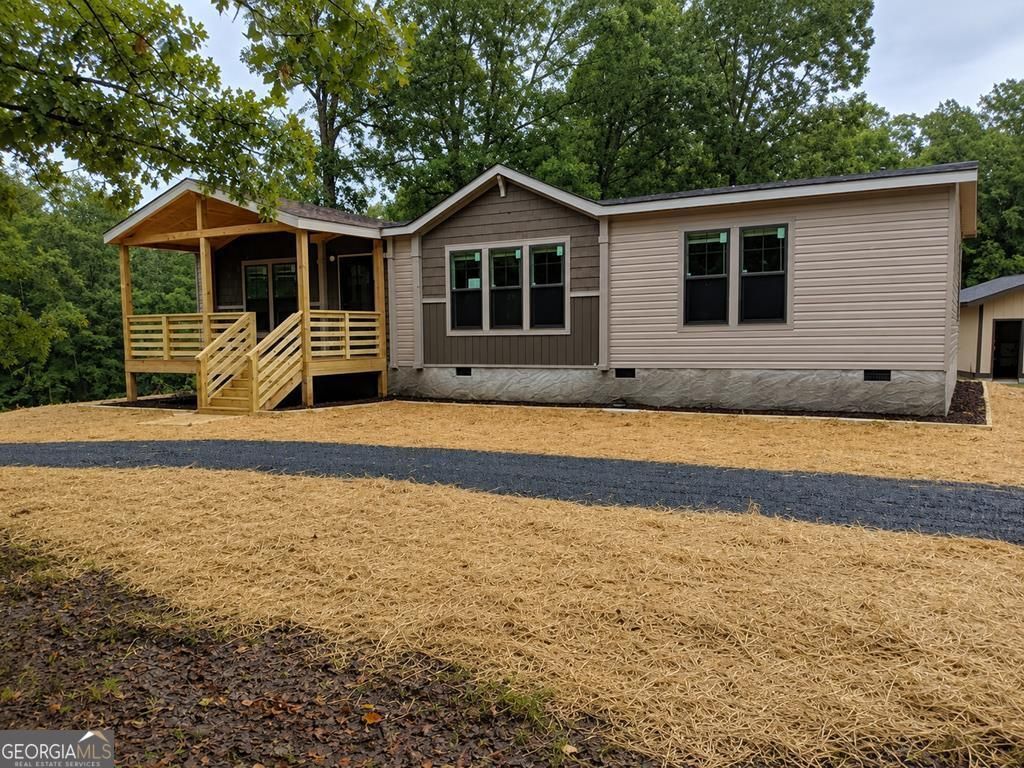
Welcome home to this beautiful, new 3-bedroom, 2-bath manufactured home situated on a private 1-acre lot in Chatsworth. Offering over 1,500 square feet of thoughtfully designed living space, this home features an open floor plan with numerous upgrades throughout. The spacious primary suite includes a relaxing soaking tub, separate shower, and ample closet space. Enjoy peaceful mornings on the covered front porch or entertain family and friends on the rear deck overlooking a yard shaded by mature trees. A detached workshop provides excellent space for hobbies, storage, or projects. Set on a permanent foundation, this move-in-ready home combines modern comfort with a quiet country setting while remaining just minutes from Chatsworth's shopping, dining, and schools. Don't miss this wonderful home.
Property Features
Property Type: Residential - Mobile Home
Basement: Crawl Space
Cooling: Central Air
Heating: Heat Pump
Home Style: Traditional
Lot Size: 1.00 Acres
Roof Type: Composition
Stories: 1.0
Taxes: $0
Year Built: 2026
Feature Descriptions
Additional Rooms: Family Room, Laundry
Appliances: Dishwasher, Electric Water Heater, Microwave, Range, Refrigerator
Dining Room: Dining Rm/Living Rm Combo
Exterior: Vinyl Siding
Flooring: Vinyl
Interior: Double Vanity, Separate Shower, Soaking Tub, Split Bedroom Plan, Walk-In Closet(s)
Kitchen: Kitchen Island, Pantry
Parking Notes: Off Street
Sewer: Septic Tank
Structures: Outbuilding
Topography: Level
Utilities: Cable Available, Phone Available
Water: Well
Local Schools
High School: Murray
Middle School: Gladden
Elementary School: Coker
Listed By / Shown By
Listed By
Agency Name: Gregory Real Estate Company
Agency Phone: 706-695-4250
Shown By
Agency Title: Josey Young & Brady Realty, LLC
Agency Phone: 770-683-1800

Estimate Your Payment
Estimated Payment
$ 679.40 per month $600.68 Principal & Interest $0.00 Property Tax (data not provided by mls) $78.72 Homeowner's Insurance
378 Pate Rd | MLS# 10807823
This single family home located at 378 Pate Rd, Chatsworth, GA 30705 is currently listed for sale with an asking price of $269,900. This property was built in 2026 and has 3 bedrooms and 2 full baths. Search Chatsworth real estate on www.jybrealty.com today.