


BEDS3
BATHS2 full 1 partial
SQUARE FEET2,300
MLS#10873456
STATUSNew
PROPERTY TYPEResidential - Single Family
SUBDIVISIONFalcon Crest
Property Description
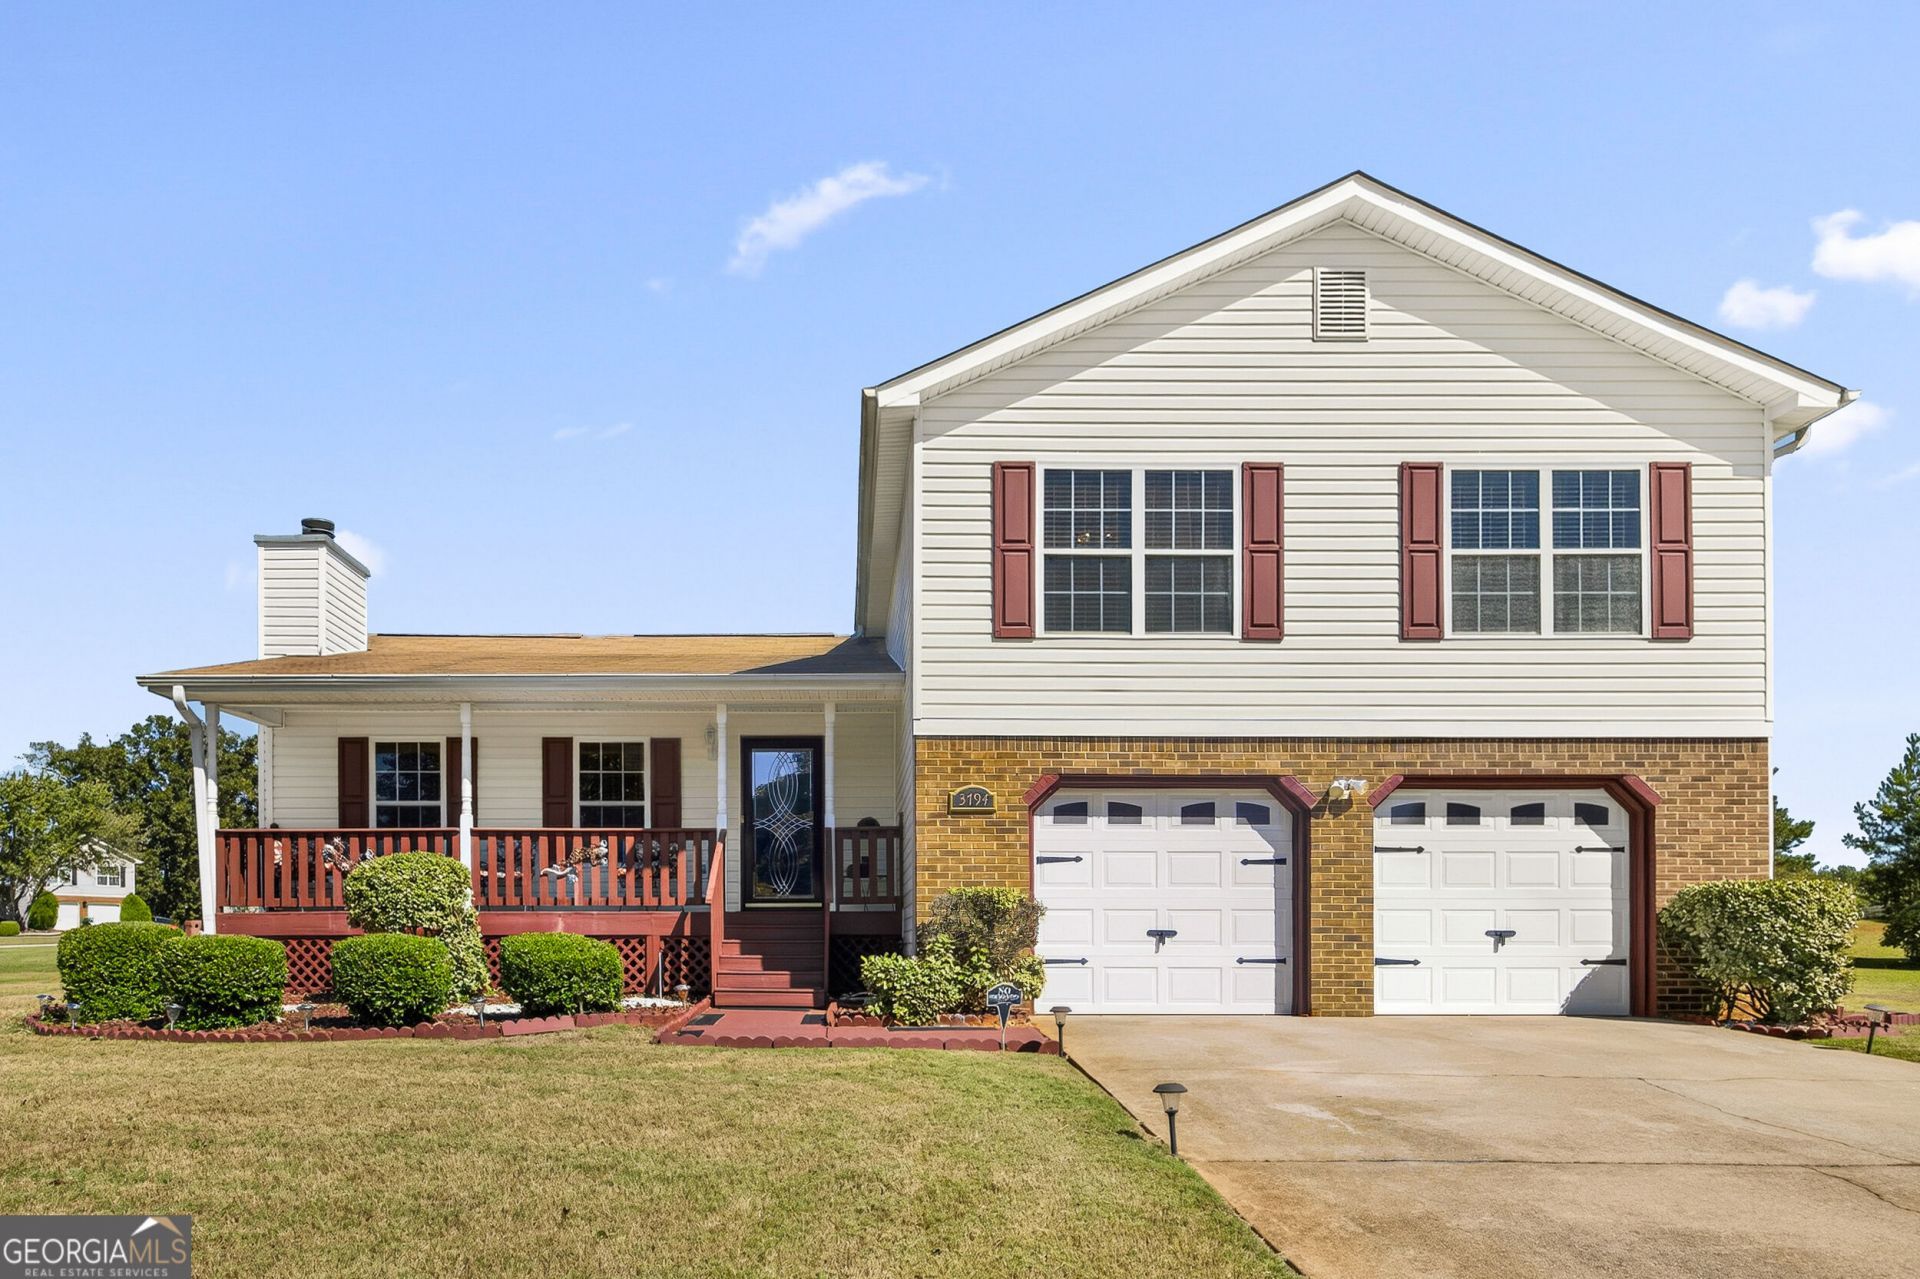
Classic curb appeal, inviting spaces, and a half-acre setting give 3794 Parnell Way a distinctive sense of place. A brick-accented facade, manicured landscaping, and covered front porch create a gracious welcome. Inside, the living room's fireplace brings warmth and character to the main gathering space, while the kitchen offers generous cabinetry and room to prepare, serve, and connect. Just off the living room, a dedicated office adds a polished, practical retreat for working from home, studying, or creative pursuits. The home's most memorable feature may be the enclosed rear sunroom: retractable glass panels let you enjoy it as a bright, sheltered lounge or open it to create a screened porch with a fresh-air feel. Step out to the rear patio for relaxed dining and entertaining, then take in the spacious backyard, complete with two additional storage sheds. With flexible spaces and inviting options for enjoying the outdoors, 3794 Parnell Way offers a comfortable setting for both everyday living and special gatherings. Come experience its warmth and versatility in person.
Property Features
Property Type: Residential - Single Family
Basement: Concrete
Cooling: Ceiling Fan(s), Central Air, Electric
Fireplaces: 1
Heating: Central
Home Style: Traditional
Lot Size: 0.50 Acres
Roof Type: Composition
Taxes: $4,029
Year Built: 2004
Feature Descriptions
Additional Rooms: Bonus Room, Great Room, Office, Sun Room
Appliances: Dishwasher, Microwave, Range, Refrigerator
Days on Site: 2
Dining Room: Separate Room
Exterior: Brick, Vinyl Siding
Fireplace Type: Gas Log
Flooring: Carpet, Hardwood, Tile
Foundation: Slab
Interior: Double Vanity, Separate Shower, Soaking Tub, Split Foyer, Walk-In Closet(s)
Kitchen: Breakfast Bar, Pantry
Parking Notes: Garage, Attached, Parking Pad, Garage Door Opener
Sewer: Public Sewer
Structures: Shed(s)
Topography: Level, Open Lot
Utilities: Cable Available, Electricity Available, High Speed Internet, Natural Gas Available, Phone Available
Water: Private
Local Schools
High School: Morrow
Middle School: Adamson
Elementary School: East Clayton
Listed By / Shown By
Listed By
Agency Name: M. Lux Realty
Agency Phone: 678-994-2366
Shown By
Agency Title: Josey Young & Brady Realty, LLC
Agency Phone: 770-683-1800

Estimate Your Payment
Estimated Payment
$ 1,116.09 per month $689.93 Principal & Interest $335.75 Property Tax $90.42 Homeowner's Insurance
3794 Parnell Way | MLS# 10873456
This single family home located at 3794 Parnell Way, Ellenwood, GA 30294 is currently listed for sale with an asking price of $310,000. This property was built in 2004 and has 3 bedrooms and 2 full and 1 partial baths with 2300 sq. ft. Parnell Way is located in the Falcon Crest subdivision. Search Falcon Crest real estate on www.jybrealty.com today.