


BEDS2
BATHS2 full
SQUARE FEET1,234
MLS#10801557
STATUSNew
PROPERTY TYPEResidential - Condominium
SUBDIVISIONBay Branch Condos
Property Description
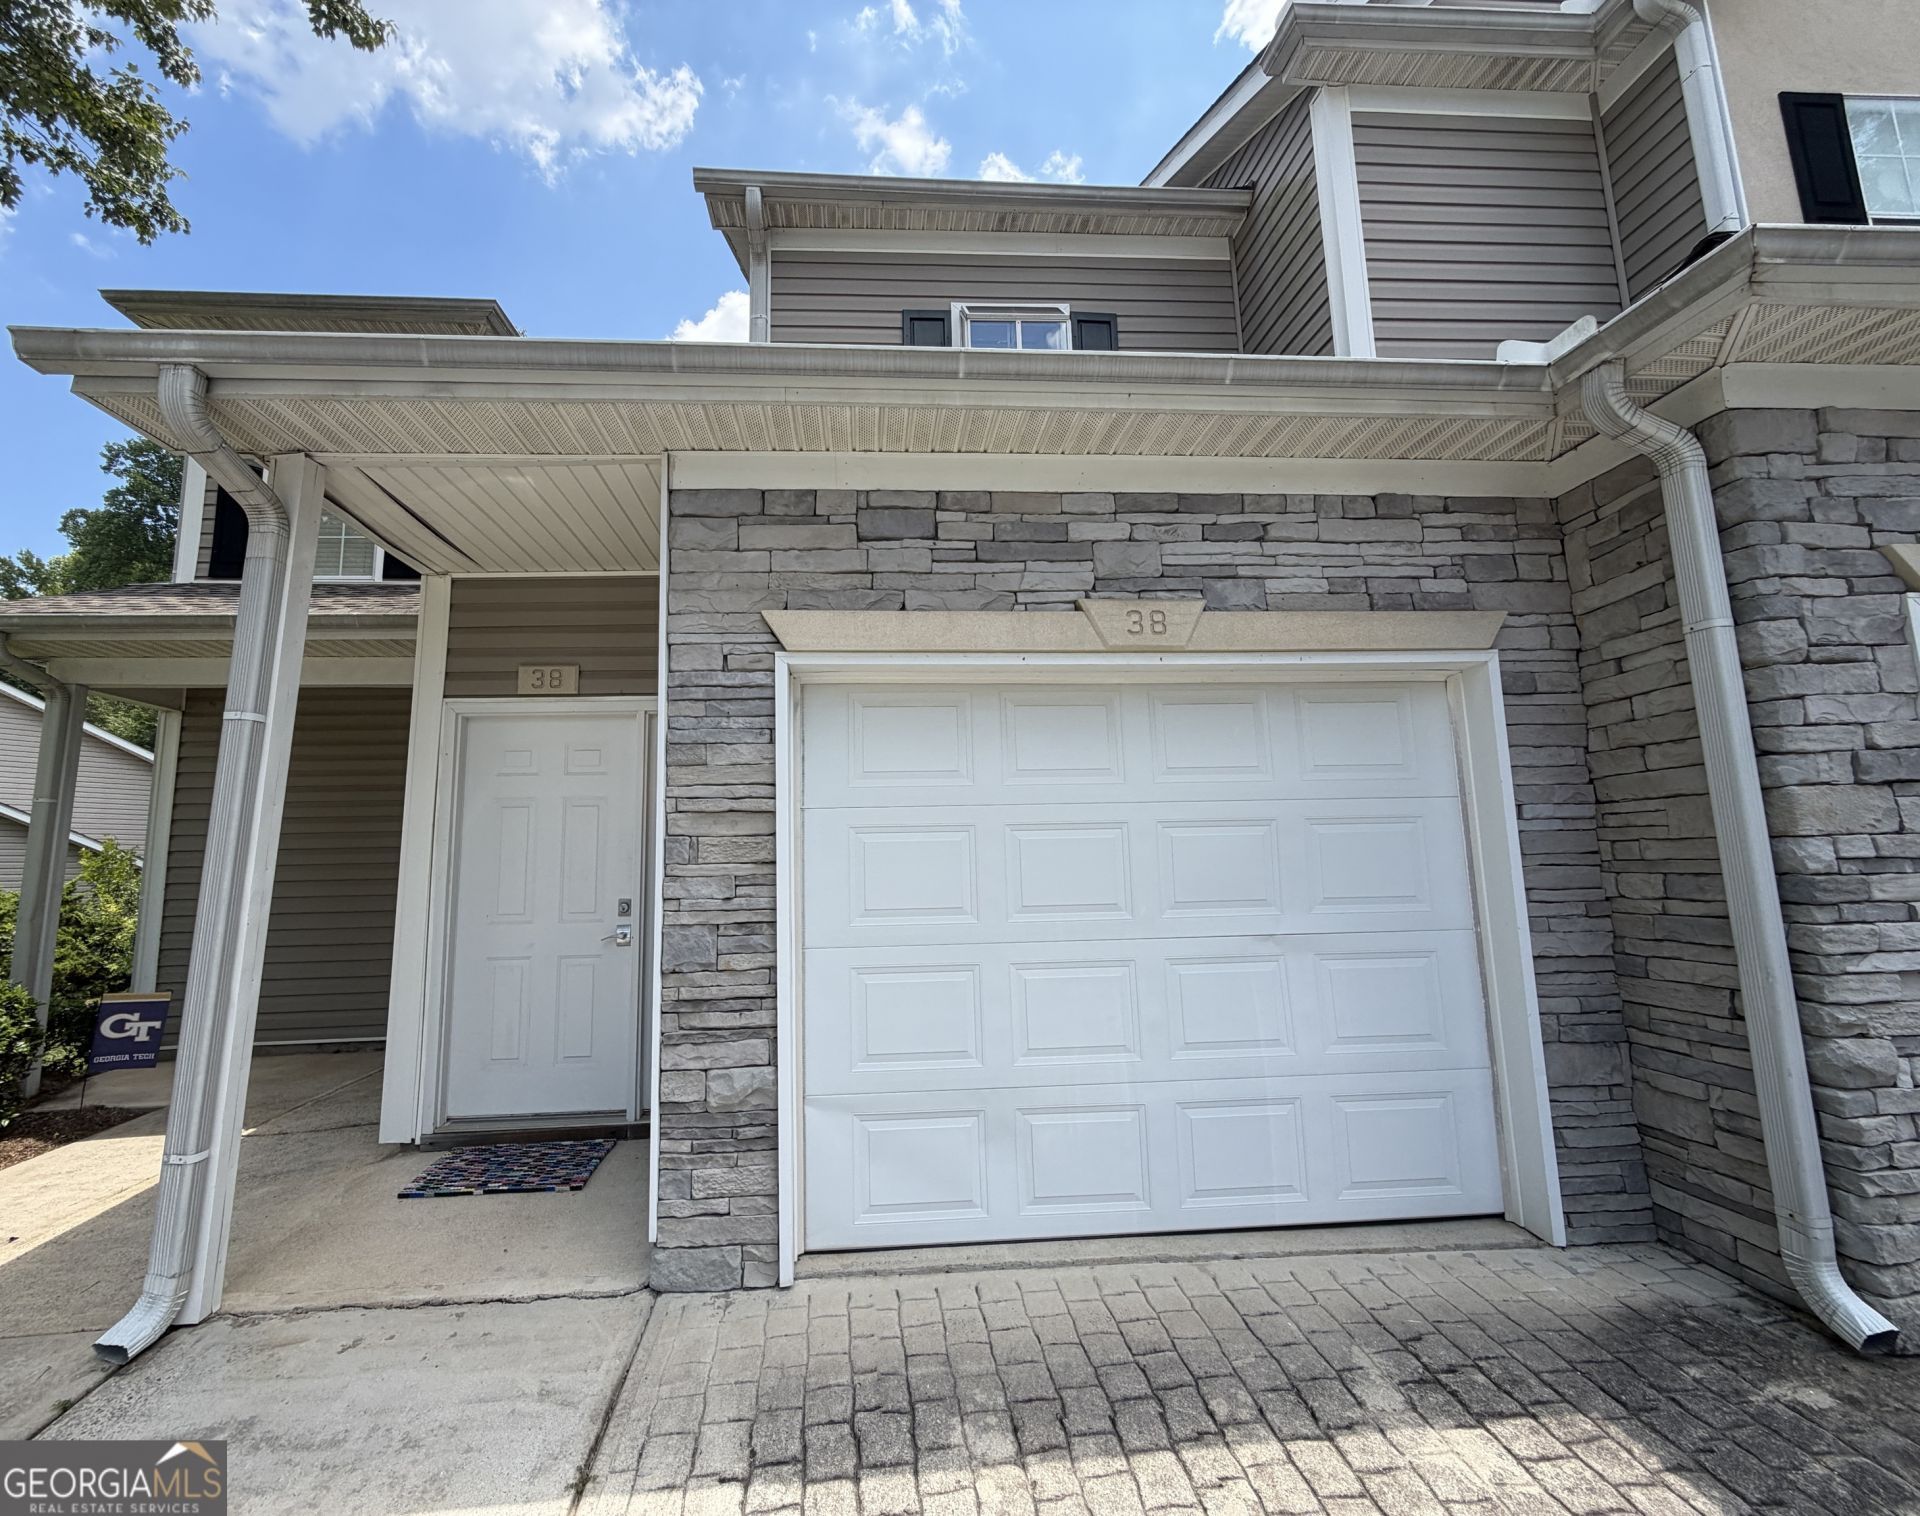
Absolutely adorable two-bedroom, two-bath move-in-ready condo! Just minutes from Downtown Fayetteville and all it has to offer. Completely remodeled with new flooring, lighting and fresh paint! This gem is beautiful inside and ready for its next owner. Enjoy two Spacious bedrooms, bathrooms and gourmet cook's kitchen with new KitchenAid appliances, dishwasher, refrigerator and quartz countertops. Also enjoy your one-car garage! Fabulous gas fireplace for those cozy evenings or step out onto your deck overlooking the woods and feel like you're in a treehouse. Community includes pool and clubhouse. Beautiful inside and out in this very popular condominium complex. Call your realtor today to see!
Property Features
Property Type: Residential - Condominium
Basement: None
Cooling: Ceiling Fan(s), Central Air, Electric
Fireplaces: 1
Garage: 2 car attached
Heating: Electric
Home Style: Contemporary
Roof Type: Composition
Stories: 1.0
Taxes: $1,258
Year Built: 1999
Feature Descriptions
Additional Rooms: Family Room, Foyer
Amenities: Clubhouse, Street Lights
Appliances: Dishwasher, Disposal, Dryer, Gas Water Heater, Microwave, Range, Refrigerator, Washer
Days on Site: 8
Dining Room: Dining Rm/Living Rm Combo
Exterior: Balcony
Exterior: Aluminum Siding, Vinyl Siding
Fireplace Type: Factory Built
Flooring: Hardwood, Tile
Foundation: Slab
Interior: Roommate Plan, Soaking Tub, Split Bedroom Plan, Tile Bath, Walk-In Closet(s)
Kitchen: Breakfast Area, Breakfast Bar, Pantry, Solid Surface Counters
Parking Notes: Garage, Attached
Security Features: Smoke Detector(s)
Sewer: Public Sewer
Topography: None
Utilities: Cable Available, Electricity Available, Natural Gas Available
Water: Public
Window Features: Bay Window(s), Window Treatments
Local Schools
High School: Fayette
Middle School: Bennetts Mill
Elementary School: Spring Hill
Listed By / Shown By
Listed By
Agency Name: Keller Williams Realty Atl. Partners
Agency Phone: 770-632-1112
Shown By
Agency Title: Josey Young & Brady Realty, LLC
Agency Phone: 770-683-1800

Estimate Your Payment
Estimated Payment
$ 656.11 per month $487.40 Principal & Interest $104.83 Property Tax $63.88 Homeowner's Insurance
38 Bay Branch Boulevard | MLS# 10801557
This condo located at 38 Bay Branch Boulevard, Fayetteville, GA 30214 is currently listed for sale with an asking price of $219,000. This property was built in 1999 and has 2 bedrooms and 2 full baths with 1234 sq. ft. Bay Branch Boulevard is located in the Bay Branch Condos subdivision. Search Bay Branch Condos real estate on www.jybrealty.com today.