


BEDS4
BATHS3 full 1 partial
SQUARE FEET3,974
MLS#10821227
STATUSActive
PROPERTY TYPEResidential - Single Family
Property Description
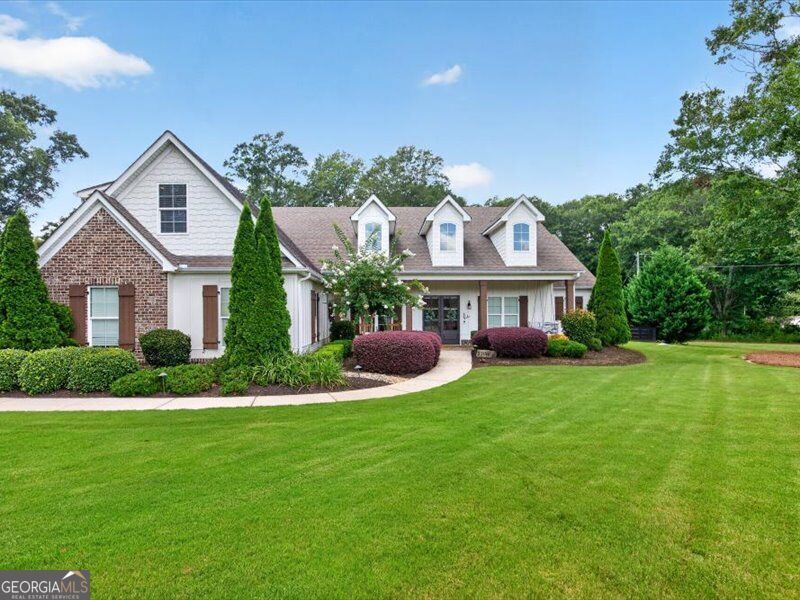
Don't miss this beautiful 4 bedroom 3.5 bath and 3 car garage home with a resort backyard on 2.81 acres. Enter through the double front doors to an open family room with brick fireplace, kitchen with custom cabinets, hidden pantry and top of the line appliances, and formal dining room. Large Owner's suite on main and relaxing en suite with soaking tub overlooking the oak trees. Two additional bedrooms and one full bath on main level. Upstairs features a private guest room, full bathroom, bonus/rec room and attic storage. The screened in porch features remote control screens that can be raised or lowered to your preference overlooking a gorgeous pool and spa with waterfall. Outdoor built in bar with grill, beer tap and seating make this the perfect place to entertain. The side yard has a fire pit and seating area perfect for relaxing. All this surrounded by horse farms yet convenient to I-85, Newnan, Sharpsburg, Senoia and Peachtree City.
Property Features
Property Type: Residential - Single Family
Basement: None
Cooling: Central Air
Fenced: Yes
Fireplaces: 2
Heating: Central
Home Style: Craftsman, French Provincial
Lot Size: 2.81 Acres
Roof Type: Composition
Stories: 1.0
Taxes: $7,631
Year Built: 2015
Feature Descriptions
Additional Rooms: Bonus Room, Family Room, Foyer, Laundry, Office, Sun Room
Appliances: Cooktop, Dishwasher, Disposal, Double Oven, Microwave, Refrigerator, Stainless Steel Appliance(s)
Days on Site: 88
Dining Room: Seats 12+, Separate Room
Exterior: Brick, Concrete
Exterior: Gas Grill
Fencing: Back Yard, Fenced, Wood
Fireplace Type: Family Room, Outside
Flooring: Hardwood, Tile
Interior: Double Vanity, Master On Main Level, Separate Shower, Soaking Tub, Split Bedroom Plan, Tile Bath, Tray Ceiling(s), Walk-In Closet(s), Wet Bar
Kitchen: Breakfast Area, Country Kitchen, Kitchen Island, Pantry, Solid Surface Counters, Walk-in Pantry
Parking Notes: Garage, Attached, Kitchen Level, Garage Door Opener, Side/Rear Entrance
Pool Features: Heated, Pool/Spa Combo, In Ground, Salt Water
Sewer: Septic Tank
Swimming Pool: Yes
Topography: Greenbelt, Level, Private
Utilities: High Speed Internet
Water: Public
Local Schools
High School: East Coweta
Middle School: East Coweta
Elementary School: Moreland
Listed By / Shown By
Listed By
Agency Name: eXp Realty
Agency Phone: 888-959-9461
Shown By
Agency Title: Josey Young & Brady Realty, LLC
Agency Phone: 770-683-1800

Estimate Your Payment
Estimated Payment
$ 4,031.66 per month $3,002.29 Principal & Interest $635.92 Property Tax $393.46 Homeowner's Insurance
38 Mattox Road | MLS# 10821227
This single family home located at 38 Mattox Road, Newnan, GA 30263 is currently listed for sale with an asking price of $1,349,000. This property was built in 2015 and has 4 bedrooms and 3 full and 1 partial baths with 3974 sq. ft. Search Newnan real estate on www.jybrealty.com today.