


BEDS4
BATHS2 full 1 partial
SQUARE FEET2,778
MLS#10547689
STATUSActive
PROPERTY TYPEResidential - Single Family
SUBDIVISIONOak Ridge
Property Description
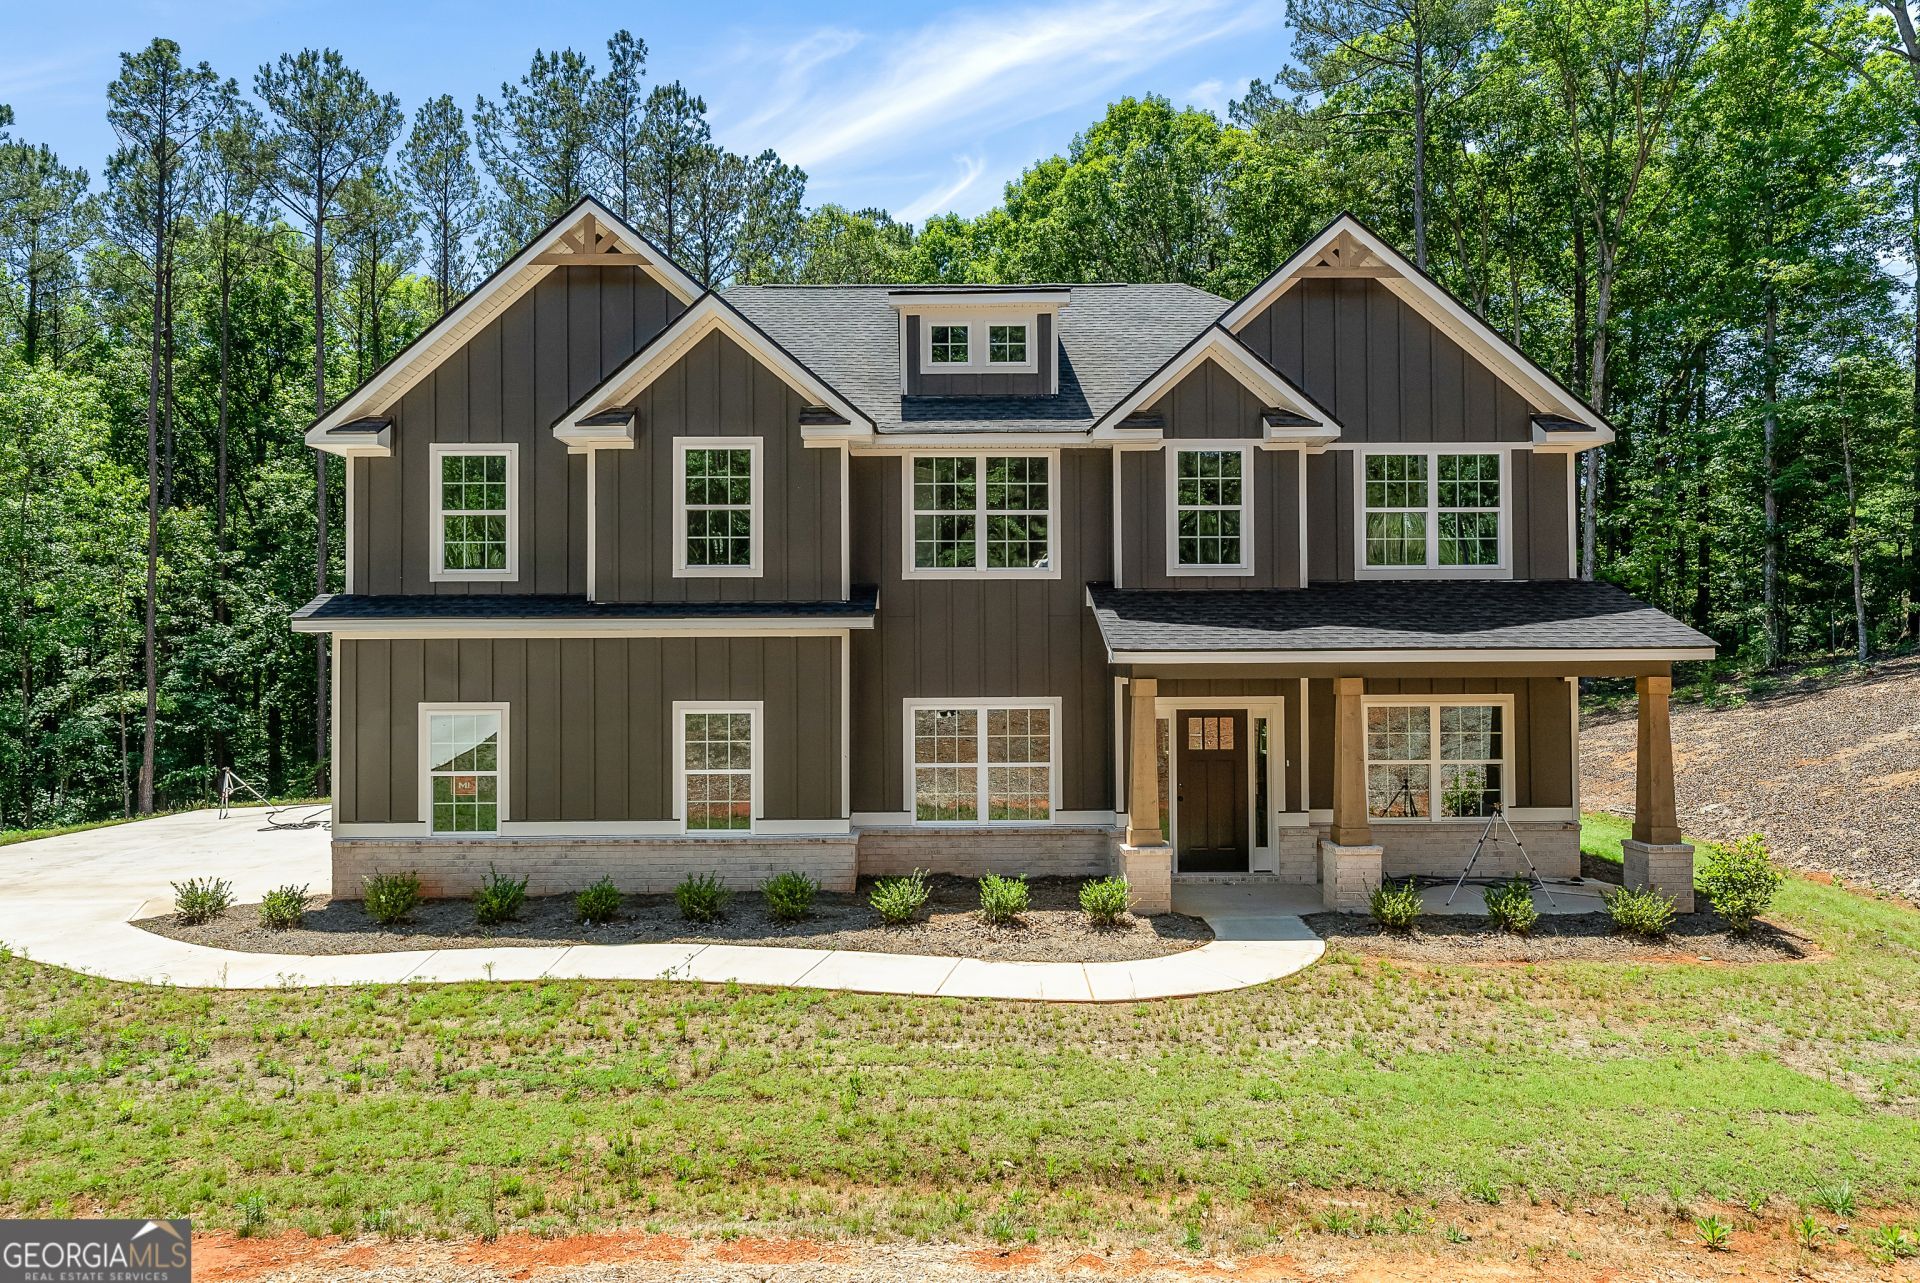
Welcome to Oak Ridge in Waverly Hall, where this Harrison C home plan sits on two acres. While this community sits in the heart of Harris County, you still have easy access to Columbus and Fort Benning via I-185. Just inside the front door, a flex space to the right offers a home office or quiet retreat, while the formal dining room sits to the left with wainscotting and coffered ceilings. The great room is anchored by a wood-burning fireplace, and the kitchen features granite countertops, tiled backsplash, a large island, and a walk-in pantry. A half bath and a tucked-away drop zone round out the main level. Upstairs, the owner's suite includes its own fireplace, a spa-like bath with garden tub, tiled shower, and dual walk-in closets. The laundry room sits conveniently upstairs as well, with spacious secondary bedrooms nearby. Outside, the Signature Gameday Patio features its own wood-burning fireplace and outdoor speakers, set on over two acres behind a gated entry. Schedule your tour of this Oak Ridge home today.
Property Features
Property Type: Residential - Single Family
Basement: None
Cooling: Electric, Ceiling Fan(s), Central Air, Heat Pump
Fireplaces: 3
Garage: 2 car attached
Heating: Electric, Central, Heat Pump
Home Style: Craftsman
Lot Size: 2.03 Acres
Roof Type: Composition
Stories: 2.0
Taxes: $0
Year Built: 2025
Feature Descriptions
Additional Rooms: Foyer, Great Room, Laundry, Office, Other
Appliances: Cooktop, Dishwasher, Electric Water Heater, Microwave, Oven, Stainless Steel Appliance(s)
Days on Site: 393
Dining Room: Separate Room
Exterior: Brick, Concrete, Other
Fireplace Type: Factory Built, Master Bedroom, Other, Outside
Flooring: Hardwood, Tile, Carpet
Foundation: Slab
Interior: High Ceilings, Other, Separate Shower, Soaking Tub, Tile Bath, Tray Ceiling(s), Vaulted Ceiling(s), Walk-In Closet(s)
Kitchen: Breakfast Area, Breakfast Bar, Kitchen Island, Solid Surface Counters, Walk-in Pantry
Parking Notes: Garage, Attached, Garage Door Opener, Side/Rear Entrance
Security: yes
Security Features: Security System, Carbon Monoxide Detector(s), Smoke Detector(s)
Sewer: Septic Tank
Topography: Corner Lot
Utilities: Underground Utilities
Vegetation: Partially Wooded
Water: Public
Window Features: Double Pane Windows
Local Schools
High School: Harris
Middle School: Harris
Elementary School: Pine Ridge
Listed By / Shown By
Listed By
Agency Name: Hughston Homes Marketing
Agency Phone: 706-568-7650
Shown By
Agency Title: Josey Young & Brady Realty, LLC
Agency Phone: 770-683-1800

Estimate Your Payment
Estimated Payment
$ 1,132.50 per month $1,001.28 Principal & Interest $0.00 Property Tax (data not provided by mls) $131.22 Homeowner's Insurance
38 Oak Ridge Drive, Unit 26 | MLS# 10547689
This single family home located at 38 Oak Ridge Drive, Unit 26, Waverly Hall, GA 31831 is currently listed for sale with an asking price of $449,900. This property was built in 2025 and has 4 bedrooms and 2 full and 1 partial baths with 2778 sq. ft. Oak Ridge Drive, Unit 26 is located in the Oak Ridge subdivision. Search Oak Ridge real estate on www.jybrealty.com today.