


BEDS5
BATHS3 full 1 partial
SQUARE FEET3,839
MLS#10870883
STATUSNew
PROPERTY TYPEResidential - Single Family
SUBDIVISIONHighland Park
Property Description
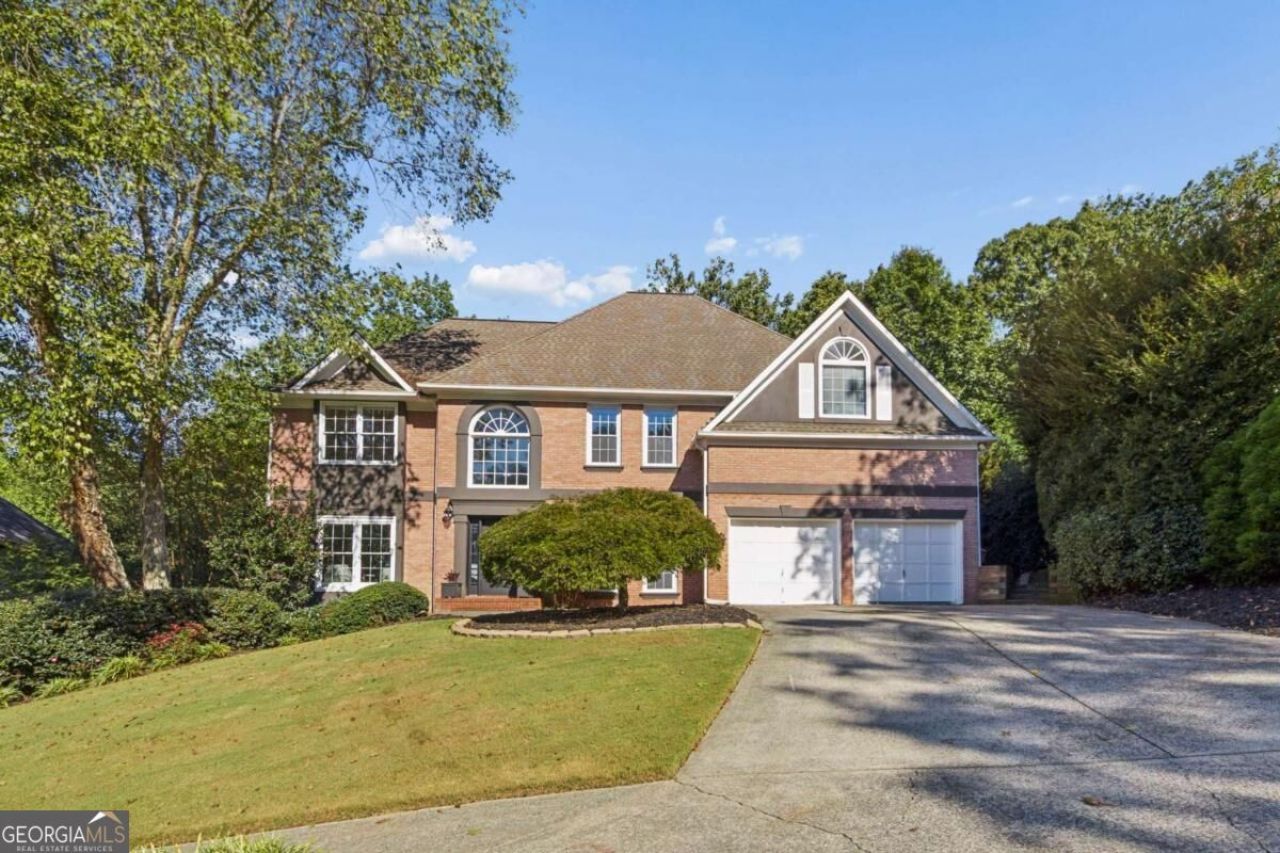
Beautifully Updated with a Stunning New All-Season Porch! A remarkable new addition sets this home apart: a custom designed screened porch featuring Eze-Breeze windows, a dramatic vaulted ceiling, and recessed lighting, creating an inviting extension of living space throughout the year. Inside, hardwood floors span across the main level, where the kitchen offers a center cook top island, abundant cabinetry, and generous storage, with a view into the family room and its fireplace. Upstairs, the primary suite features a vaulted tray ceiling and spacious bath with a generous shower and jetted tub. The finished terrace level adds valuable living space, including a bedroom, full bath, recreation area, game space, and ample storage. A newer split system in the basement provides customizable heating and cooling options, complementing the home's updated windows and high-efficiency HVAC. Outside, the fenced backyard offers privacy and room for gardening and playing. Conveniently located near Publix, Home Depot, Mountain View Library and Aquatic Center, plus abundant local dining. Highland Park is a swim/tennis community within the sought after Lassiter High School district. Welcome Home!
Property Features
Property Type: Residential - Single Family
Basement: Yes
Basement: Bath Finished, Daylight, Full
Cooling: Ceiling Fan(s), Central Air, Other
Fireplaces: 1
Garage: 2 car attached
Heating: Central, Electric, Forced Air, Other
Home Style: Brick Front, Colonial, Traditional
Lot Size: 0.27 Acres
Roof Type: Composition
Stories: 3.0
Taxes: $7,110
Year Built: 1994
Feature Descriptions
Additional Rooms: Family Room, Laundry, Sun Room
Amenities: Clubhouse, Playground, Pool, Street Lights, Tennis Court(s)
Appliances: Dishwasher, Disposal, Double Oven, Dryer, Gas Water Heater, Refrigerator, Washer
Days on Site: 3
Dining Room: Separate Room
Exterior: Concrete
Fencing: Back Yard
Fireplace Type: Family Room
Flooring: Hardwood, Other
Interior: Double Vanity, High Ceilings, Tray Ceiling(s), Walk-In Closet(s)
Kitchen: Breakfast Area, Kitchen Island
Parking Notes: Garage, Attached, Garage Door Opener
Security: yes
Security Features: Security System
Sewer: Public Sewer
Swimming Pool: Yes
Topography: Sloped
Utilities: Cable Available, Electricity Available, High Speed Internet, Natural Gas Available, Phone Available, Sewer Available, Water Available
Water: Public
Window Features: Double Pane Windows
Local Schools
High School: Lassiter
Middle School: Simpson
Elementary School: Rocky Mount
Listed By / Shown By
Listed By
Agency Name: Compass
Agency Phone: 404-668-6621
Shown By
Agency Title: Josey Young & Brady Realty, LLC
Agency Phone: 770-683-1800

Estimate Your Payment
Estimated Payment
$ 2,543.36 per month $1,724.81 Principal & Interest $592.50 Property Tax $226.04 Homeowner's Insurance
3807 Upland Drive | MLS# 10870883
This single family home located at 3807 Upland Drive, Marietta, GA 30066 is currently listed for sale with an asking price of $775,000. This property was built in 1994 and has 5 bedrooms and 3 full and 1 partial baths with 3839 sq. ft. Upland Drive is located in the Highland Park subdivision. Search Highland Park real estate on www.jybrealty.com today.