


BEDS3
BATHS2 full 1 partial
SQUARE FEET1,820
MLS#10802334
STATUSUnder Contract
PROPERTY TYPEResidential - Single Family
SUBDIVISIONAnneewakee Trails
Property Description
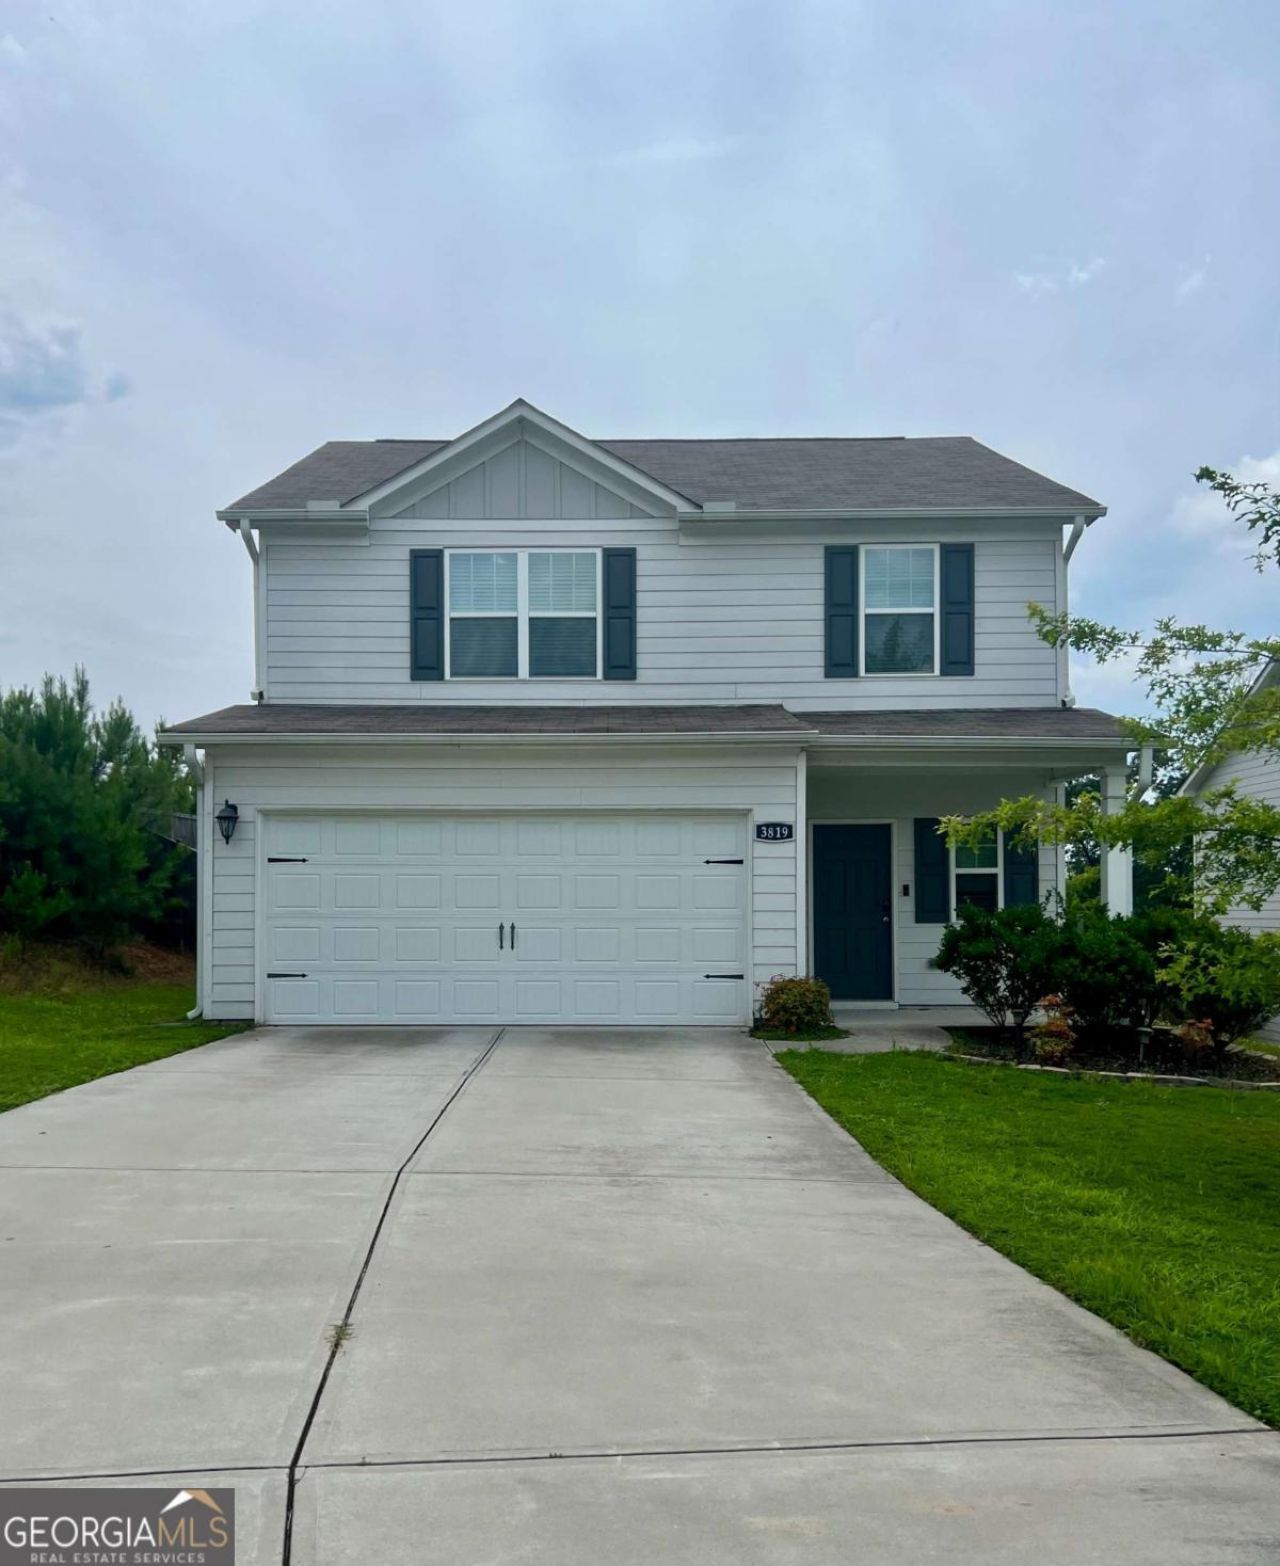
Charming Home build in 2020. Located in a quiet cul-de-sac in the highly desirable neighborhood Anneewakee Trails. Lovingly cared for this move-in ready home offers a cozy foyer opening into the open concept living space. The kitchen boasts a large island, offering ample prep space and granite countertops. The adjacent dining area offers a spot for family dinners with natural light. Step outside to enjoy breathtaking evening sunsets from your private patio. Plus fully fenced backyard. The upper level is cleverly designed with a loft, perfect for a game room or office space, two guest bedrooms and the large master suite with a walking closet. Don't forget to swing by the Anneewakee Trails Clubhouse and pool on your way out, just a short drive or walk from the front door with an amazing pool, lazy river, tennis courts, and more!
Property Features
Property Type: Residential - Single Family
Basement: None
Cooling: Ceiling Fan(s), Central Air, Electric
Fenced: Yes
Garage: 2 car attached
Heating: Central, Electric
Home Style: Traditional
Lot Size: 0.18 Acres
Roof Type: Composition
Stories: 2.0
Taxes: $3,737
Year Built: 2020
Feature Descriptions
Additional Rooms: Loft
Amenities: Clubhouse, Fitness Center, Playground, Pool, Tennis Court(s)
Appliances: Dishwasher, Disposal, Electric Water Heater, Microwave, Refrigerator
Days on Site: 53
Exterior: Concrete
Fencing: Back Yard, Fenced, Privacy, Wood
Flooring: Carpet, Other
Foundation: Slab
Interior: Double Vanity, Other, Walk-In Closet(s)
Kitchen: Breakfast Area, Breakfast Bar, Kitchen Island, Walk-in Pantry
Parking Notes: Garage, Attached, Garage Door Opener
Security Features: Smoke Detector(s)
Sewer: Public Sewer
Swimming Pool: Yes
Topography: Cul-De-Sac
Utilities: Cable Available, Electricity Available, Sewer Available, Underground Utilities, Water Available
Water: Public
Window Features: Double Pane Windows
Local Schools
High School: New Manchester
Middle School: Factory Shoals
Elementary School: New Manchester
Listed By / Shown By
Listed By
Agency Name: ERA Sunrise Realty
Agency Phone: 678-689-1500
Shown By
Agency Title: Josey Young & Brady Realty, LLC
Agency Phone: 770-683-1800

Estimate Your Payment
Estimated Payment
$ 1,104.35 per month $701.05 Principal & Interest $311.42 Property Tax $91.88 Homeowner's Insurance
3819 Saddle Hill Way | MLS# 10802334
This single family home located at 3819 Saddle Hill Way, Douglasville, GA 30135 is currently listed for sale with an asking price of $315,000. This property was built in 2020 and has 3 bedrooms and 2 full and 1 partial baths with 1820 sq. ft. Saddle Hill Way is located in the Anneewakee Trails subdivision. Search Anneewakee Trails real estate on www.jybrealty.com today.