


BEDS3
BATHS3 full
SQUARE FEET2,640
MLS#10881949
STATUSNew
PROPERTY TYPEResidential - Single Family
Property Description
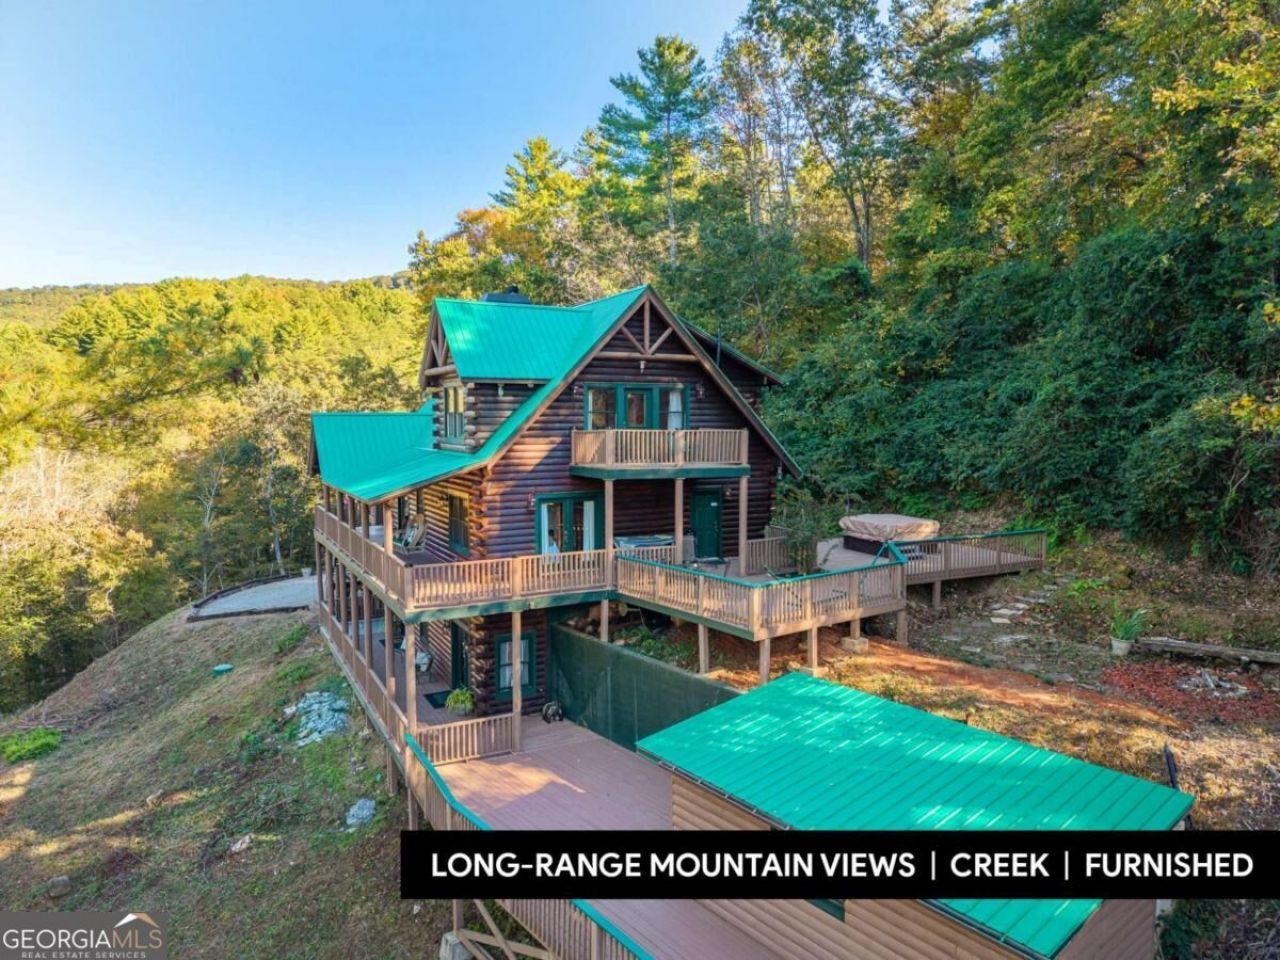
MOUNTAIN, CREEK + WATERFALL VIEWS! A creek and waterfall run along the front of this secluded 7.47-acre property. High on the hill above the paved road, Owltown Cabin overlooks long-range mountain views. Just outside of the oversized double carport, the sound of the waterfall and fresh mountain air invite you to slow down. Peacefulness surrounds you. This furnished three-level cabin pairs soaring ceilings and expansive windows with panoramic views. In the great room, an 18' stone wood-burning fireplace with a live-edge mantel rises to a magnificent 30' log rafter, while tongue-and-groove wood and exposed beams add warmth throughout. The open living, kitchen and dining area makes gathering easy. A granite island with a breakfast bar keeps the cook in the conversation, and two electric ranges and dual ovens make holiday meals seamless. A bedroom and full bath on each level offer privacy for everyone. The main-level primary suite has a double-sink vanity, a walk-in shower with built-in seating, and direct access to the west deck and hot tub for sunset views. Upstairs, a loft with a queen bed and sunrise views shares a full bath with a bunk room that opens to a Juliet balcony. The finished lower level is made for fun, with a second stone fireplace, home theater and full-size pool table. A queen bedroom and third bath open to a covered porch, where the creek's soft murmur lulls you to sleep. About 3,500 sq ft of wraparound decking on two levels and a rocking-chair front porch invite you to enjoy crisp mornings, colorful sunsets and the occasional winter snowfall, all to the sound of the waterfall below. A new HVAC system (9/26), whole-house generator, storage building and smart home features add convenience. Fully furnished, including cookware, dishes and linens, Owltown Cabin is move-in ready as a full-time home or private mountain getaway.
Property Features
Property Type: Residential - Single Family
Basement: Yes
Basement: Bath Finished, Daylight, Exterior Entry, Finished, Full
Cooling: Ceiling Fan(s), Central Air, Electric
Fireplaces: 2
Garage: 2
Heating: Central, Propane
Home Style: Rustic
Lot Size: 7.47 Acres
Roof Type: Metal
Stories: 3.0
Taxes: $3,546
Year Built: 2000
Feature Descriptions
Additional Rooms: Bonus Room, Loft
Appliances: Dishwasher, Dryer, Gas Water Heater, Microwave, Refrigerator, Washer
Dining Room: Dining Rm/Living Rm Combo
Exterior: Log
Fireplace Type: Wood Burning Stove
Flooring: Carpet, Tile
Interior: Master On Main Level, Vaulted Ceiling(s)
Kitchen: Breakfast Bar, Kitchen Island
Parking Notes: Carport
Pool Features: Pool/Spa Combo
Sewer: Septic Tank
Structures: Workshop
Topography: Level, Sloped, Steep Slope, Waterfall
Utilities: High Speed Internet
Vegetation: Grassed, Partially Wooded, Wooded
Water: Well
Water: Stream, Creek
Window Features: Window Treatments
Local Schools
High School: Gilmer
Middle School: Clear Creek
Elementary School: Ellijay
Listed By / Shown By
Listed By
Agency Name: Keller Williams Elevate
Agency Phone: 706-623-8186
Shown By
Agency Title: Josey Young & Brady Realty, LLC
Agency Phone: 770-683-1800

Estimate Your Payment
Estimated Payment
$ 2,447.73 per month $1,902.86 Principal & Interest $295.50 Property Tax $249.38 Homeowner's Insurance
3840 Owltown Road | MLS# 10881949
This single family home located at 3840 Owltown Road, Ellijay, GA 30536 is currently listed for sale with an asking price of $855,000. This property was built in 2000 and has 3 bedrooms and 3 full baths with 2640 sq. ft. Search Ellijay real estate on www.jybrealty.com today.