


BEDS4
BATHS2 full 1 partial
SQUARE FEET3,690
MLS#10873278
STATUSNew
PROPERTY TYPEResidential - Single Family
SUBDIVISIONMOUNTAIN COVE 4
Property Description
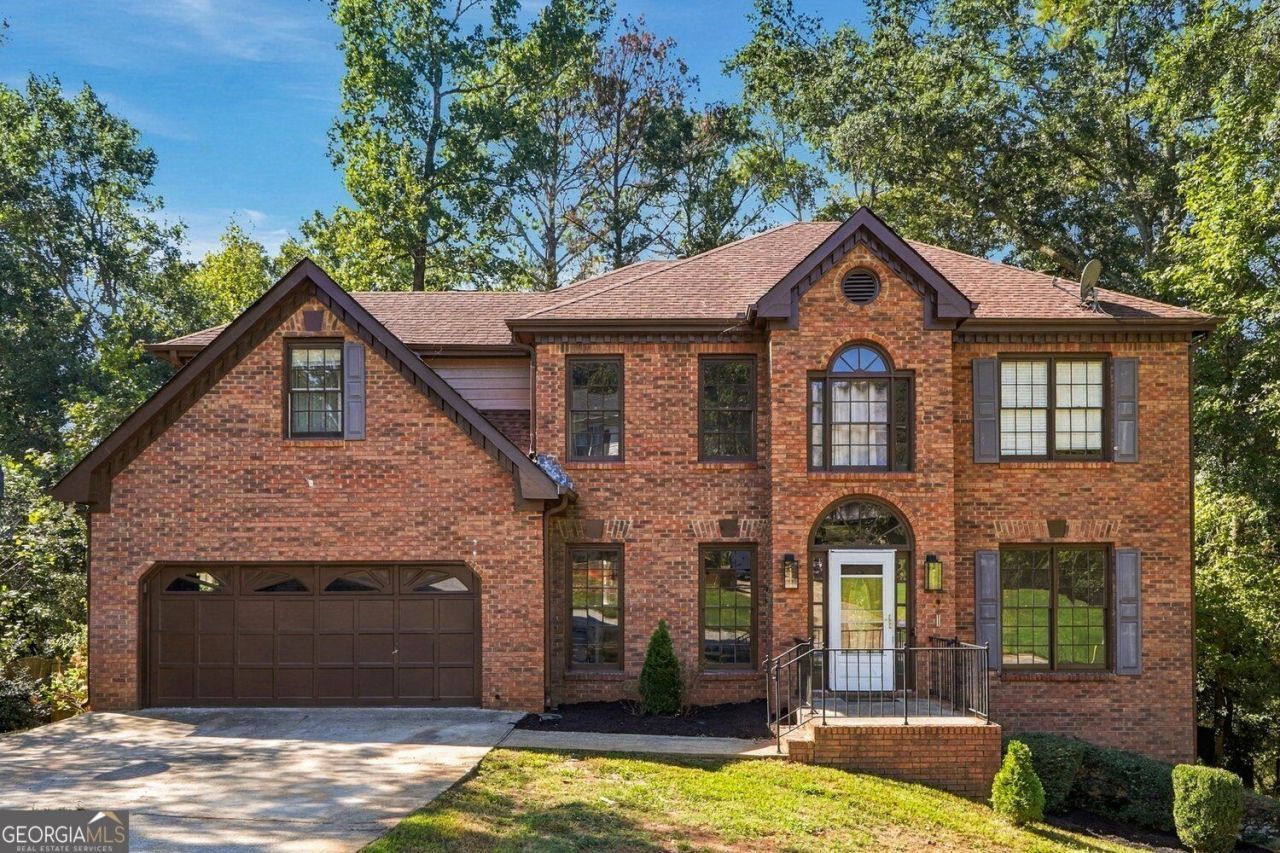
This beautiful home offers generous living space and recent updates, including new hardwood flooring and light fixtures throughout, fresh interior paint, upgraded bathrooms, and new septic piping for added peace of mind. Enjoy separate living and dining rooms, a spacious family room with a fireplace, and a kitchen overlooking the deck-perfect for everyday living and entertaining. Upstairs, the spacious primary suite features an en-suite bathroom with a large soaking tub and dual vanities. Three additional bedrooms and a conveniently located laundry room complete the upper level. The full basement provides additional space and endless possibilities. Conveniently located with access to Highways 124 and 78, Publix, Walmart, and shopping and dining at The Shoppes at Webb Gin, with parks and schools nearby!
Property Features
Property Type: Residential - Single Family
Basement: Yes
Basement: Unfinished
Cooling: Central Air
Fireplaces: 1
Garage: 2
Heating: Electric
Home Style: Colonial
Lot Size: 0.52 Acres
Stories: 2.0
Taxes: $6,047
Year Built: 1992
Feature Descriptions
Additional Rooms: Bonus Room, Office
Appliances: Microwave, Refrigerator
Days on Site: 3
Exterior: Vinyl Siding
Exterior: Balcony
Fencing: Back Yard
Fireplace Type: Family Room
Flooring: Carpet, Hardwood, Tile
Foundation: Slab
Interior: Double Vanity, Tray Ceiling(s), Walk-In Closet(s)
Kitchen: Kitchen Island
Parking Notes: Garage
Security Features: Smoke Detector(s)
Sewer: Septic Tank
Utilities: Cable Available, Electricity Available, Natural Gas Available, Phone Available, Water Available
Water: Public
Local Schools
High School: Shiloh
Middle School: Shiloh
Elementary School: Partee
Listed By / Shown By
Listed By
Agency Name: Virtual Properties Realty.com
Agency Phone: 770-495-5050
Shown By
Agency Title: Josey Young & Brady Realty, LLC
Agency Phone: 770-683-1800

Estimate Your Payment
Estimated Payment
$ 1,636.67 per month $1,001.50 Principal & Interest $503.92 Property Tax $131.25 Homeowner's Insurance
3841 Mountain Way Cove | MLS# 10873278
This single family home located at 3841 Mountain Way Cove, Snellville, GA 30039 is currently listed for sale with an asking price of $450,000. This property was built in 1992 and has 4 bedrooms and 2 full and 1 partial baths with 3690 sq. ft. Mountain Way Cove is located in the MOUNTAIN COVE 4 subdivision. Search MOUNTAIN COVE 4 real estate on www.jybrealty.com today.