


BEDS5
BATHS3 full 1 partial
SQUARE FEET4,035
MLS#10832273
STATUSUnder Contract
PROPERTY TYPEResidential - Single Family
Property Description
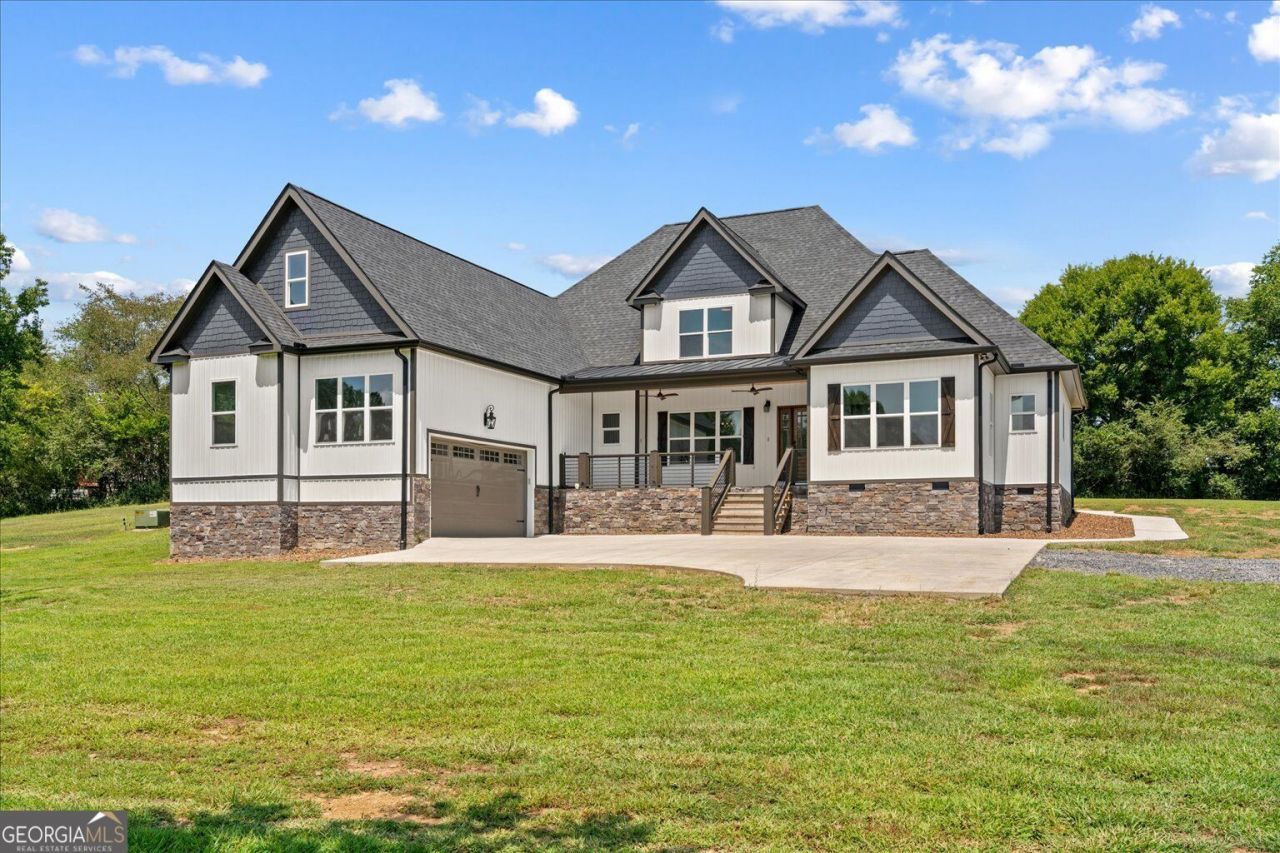
Discover this custom-built, like-new 5BD/3.5BA home situated on 20 beautiful acres in Chatsworth. Home features an open-concept kitchen with a large island, breakfast area, formal dining room, walk-in pantry w/ additional counter space, & a spacious laundry/mud room. Soaring ceilings & an electric fireplace create an inviting atmosphere, while the second-floor loft/den provides additional flexible living space. The spacious primary suite offers a patio walk-out & a modern bath complete w/ a soaking tub, custom-tiled shower, & oversized walk-in closet. Enjoy beautiful mountain views from the home & a level yard ideal for outdoor activities. Approx 14 acres remain wooded & feature established four-wheeler trails, offering plenty of privacy & recreational opportunities. Call for a tour today!
Property Features
Property Type: Residential - Single Family
Basement: Crawl Space
Cooling: Central Air
Fireplaces: 1
Heating: Central
Home Style: Traditional
Lot Size: 20.00 Acres
Roof Type: Composition
Stories: 1.0
Taxes: $0
Year Built: 2026
Feature Descriptions
Additional Rooms: Laundry
Appliances: Dishwasher, Microwave, Range, Oven
Days on Site: 5
Fireplace Type: Living Room
Flooring: Tile, Vinyl
Interior: Master On Main Level, Split Bedroom Plan, Walk-In Closet(s)
Parking Notes: Garage, Off Street
Sewer: Septic Tank
Topography: Level, Other
Utilities: Electricity Available, Water Available
Water: Public
Local Schools
High School: Murray
Middle School: Gladden
Elementary School: Coker
Listed By / Shown By
Listed By
Agency Name: Keller Williams Heritage
Agency Phone: 706-459-3107
Shown By
Agency Title: Josey Young & Brady Realty, LLC
Agency Phone: 770-683-1800

Estimate Your Payment
Estimated Payment
$ 2,139.65 per month $1,891.73 Principal & Interest $0.00 Property Tax (data not provided by mls) $247.92 Homeowner's Insurance
385 Wilson Road | MLS# 10832273
This single family home located at 385 Wilson Road, Chatsworth, GA 30705 is currently listed for sale with an asking price of $850,000. This property was built in 2026 and has 5 bedrooms and 3 full and 1 partial baths with 4035 sq. ft. Search Chatsworth real estate on www.jybrealty.com today.