


BEDS3
BATHS2 full
SQUARE FEET1,376
MLS#10806066
STATUSNew
PROPERTY TYPEResidential - Single Family
SUBDIVISIONTHE WILLOWS NORTH U-3
Property Description
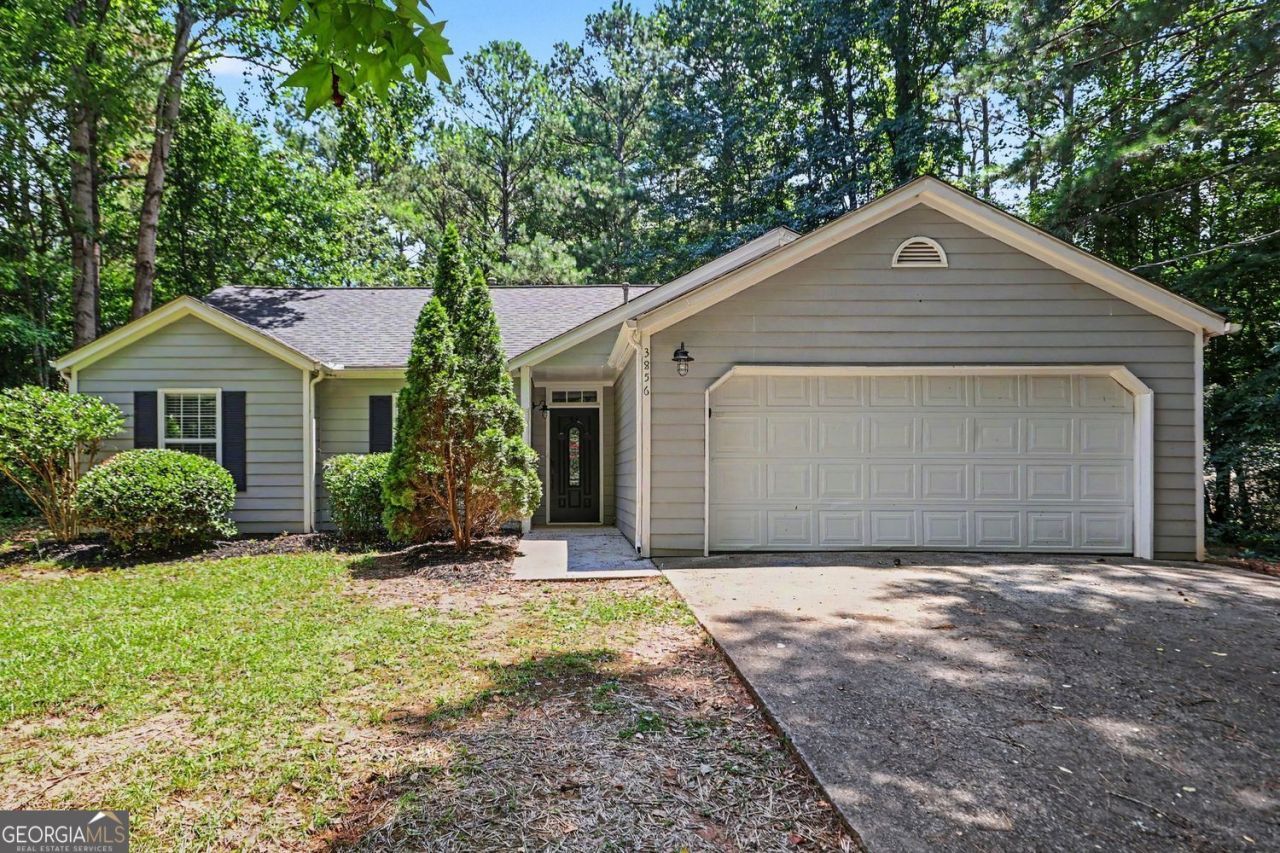
Move-in ready three-bedroom, two-bathroom home with a two-car garage, perfectly situated on a quiet cul-de-sac in the Willows North neighborhood. This north-facing residence features gorgeous hardwood floors and a spacious open floor plan that seamlessly connects the living spaces. A cozy fireplace serves as the inviting focal point of the living room, which effortlessly overlooks the thoughtfully updated kitchen. The kitchen is beautifully finished with granite countertops and stainless steel appliances. The primary bedroom includes an attached bathroom for added convenience, and you can step outside to enjoy a fully fenced-in backyard that provides a secure space for outdoor living or gardening. Ideally situated, this location places you just minutes from shopping, dining, and daily necessities. Schedule your private showing today!
Property Features
Property Type: Residential - Single Family
Basement: None
Cooling: Central Air
Fireplaces: 1
Garage: 2 car attached
Heating: Natural Gas
Home Style: Traditional
Lot Size: 0.53 Acres
Roof Type: Composition
Stories: 1.0
Taxes: $3,343
Year Built: 1990
Feature Descriptions
Additional Rooms: Family Room
Amenities: Street Lights
Appliances: Dishwasher, Microwave, Refrigerator, Electric Water Heater
Days on Site: 1
Exterior: Wood Siding
Fencing: Back Yard
Fireplace Type: Factory Built, Living Room
Flooring: Carpet
Foundation: Slab
Interior: Double Vanity, Walk-In Closet(s)
Kitchen: Breakfast Room, Pantry
Parking Notes: Garage, Attached, Kitchen Level, Garage Door Opener
Sewer: Septic Tank
Topography: Cul-De-Sac, Level, Private
Utilities: Cable Available
Water: Public
Local Schools
High School: New Manchester
Middle School: Chapel Hill
Elementary School: Chapel Hill
Listed By / Shown By
Listed By
Agency Name: Entera Realty
Agency Phone: 888-216-6364
Shown By
Agency Title: Josey Young & Brady Realty, LLC
Agency Phone: 770-683-1800

Estimate Your Payment
Estimated Payment
$ 932.81 per month $578.42 Principal & Interest $278.58 Property Tax $75.80 Homeowner's Insurance
3856 Tuberose Court | MLS# 10806066
This single family home located at 3856 Tuberose Court, Douglasville, GA 30135 is currently listed for sale with an asking price of $259,900. This property was built in 1990 and has 3 bedrooms and 2 full baths with 1376 sq. ft. Tuberose Court is located in the THE WILLOWS NORTH U-3 subdivision. Search THE WILLOWS NORTH U-3 real estate on www.jybrealty.com today.