


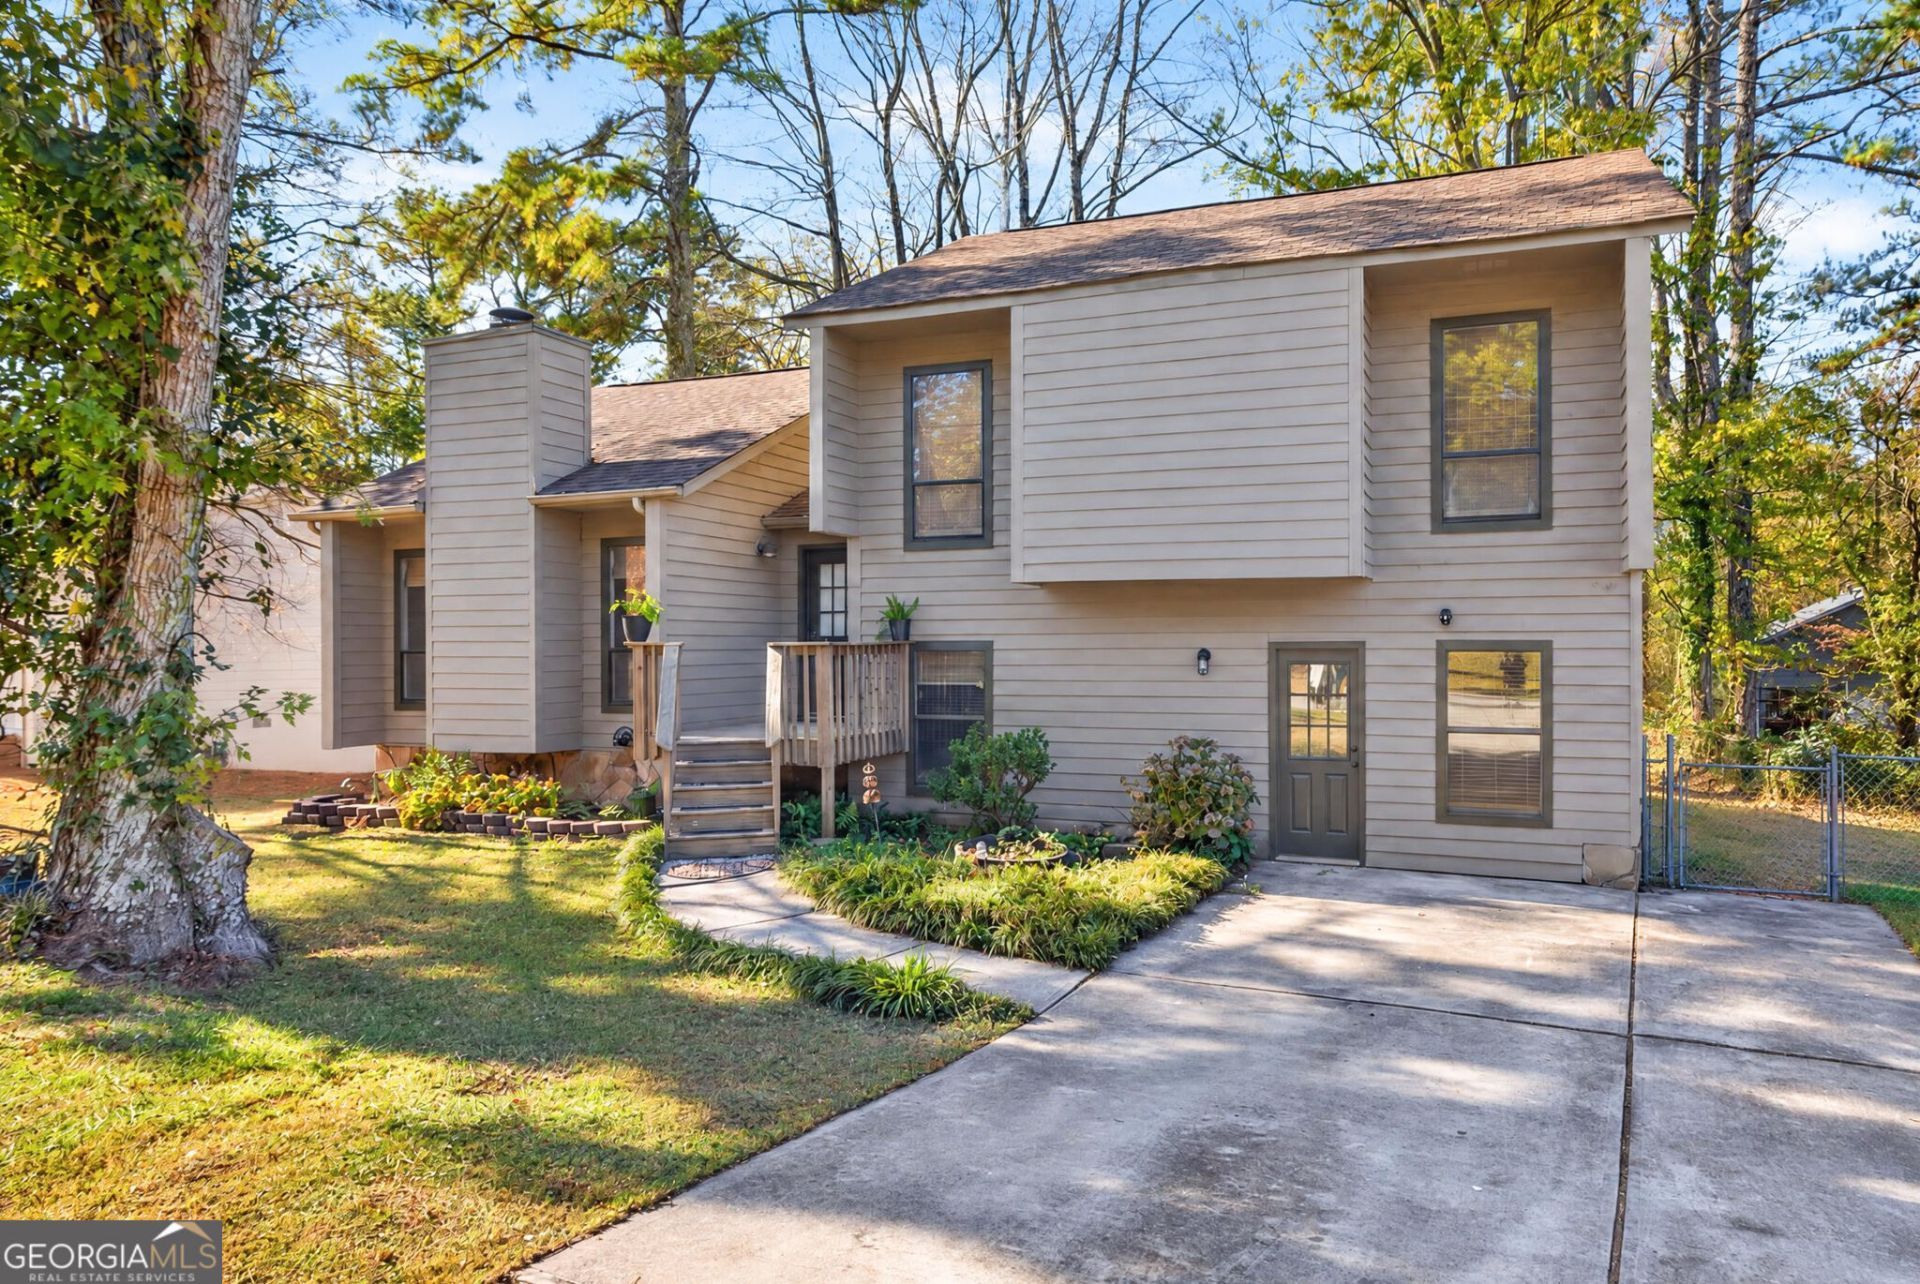
BEDS4
BATHS2 full
SQUARE FEET2,383
MLS#10892388
STATUSNew
PROPERTY TYPEResidential - Single Family
SUBDIVISIONKingsport
Property Description
LOCATION LOCATION Charming updated 4 bedroom 2 bath home with open concept great living space and great finished covered porch as well as extended porch for entertaining. LOTS OF STORAGE with 2 story storage building with electrical and additional storage building as well. Fenced back yard. Walk to schools, new Discovery Park as well as Gwinnett Medical and associating medical offices within 1.5 miles, and lots of options for Shopping, Dining, entertainment. Minutes from 185, HWY 29, HWY 316, Gwinnett air field, Gwinnett Place Tech, Ga Gwinnett College, Reformed University, Gas South Arena, Downtown Lawrenceville Green with events and boutique lifestyle. I did mention LOCATION! NO HOA
Property Features
Property Type: Residential - Single Family
Basement: Yes
Basement: Daylight, Exterior Entry, Finished
Cooling: Ceiling Fan(s), Central Air
Fenced: Yes
Fireplaces: 1
Garage: 4 car attached
Heating: Central, Natural Gas
Home Style: Traditional
Lot Size: 0.28 Acres
Roof Type: Composition
Taxes: $3,988
Year Built: 1985
Feature Descriptions
Additional Rooms: Game Room
Amenities: Park, Playground, Street Lights, Near Public Transport, Walk To Schools, Near Shopping
Appliances: Dishwasher, Gas Water Heater, Microwave
Days on Site: 1
Exterior: Wood Siding
Fencing: Back Yard, Chain Link, Fenced
Fireplace Type: Family Room, Gas Starter, Masonry
Flooring: Hardwood
Foundation: Block
Interior: High Ceilings, Vaulted Ceiling(s), Walk-In Closet(s)
Kitchen: Kitchen Island, Pantry
Parking Notes: Attached
Sewer: Septic Tank
Structures: Outbuilding, Workshop
Topography: Level, Private
Utilities: Cable Available, Electricity Available, Natural Gas Available
Water: Public
Local Schools
High School: Discovery
Middle School: Richards
Elementary School: Benefield
Listed By / Shown By
Listed By
Agency Name: Re/Max Tru, Inc.
Agency Phone: 770-502-6230
Shown By
Agency Title: Josey Young & Brady Realty, LLC
Agency Phone: 770-683-1800

Estimate Your Payment
Estimated Payment
$ 1,314.05 per month $867.97 Principal & Interest $332.33 Property Tax $113.75 Homeowner's Insurance
386 Kingsport Drive | MLS# 10892388
This single family home located at 386 Kingsport Drive, Lawrenceville, GA 30046 is currently listed for sale with an asking price of $390,000. This property was built in 1985 and has 4 bedrooms and 2 full baths with 2383 sq. ft. Kingsport Drive is located in the Kingsport subdivision. Search Kingsport real estate on www.jybrealty.com today.