


BEDS4
BATHS3 full 1 partial
SQUARE FEET2,259
MLS#10873263
STATUSNew
PROPERTY TYPEResidential - Single Family
SUBDIVISIONAppaloosa Park
Property Description
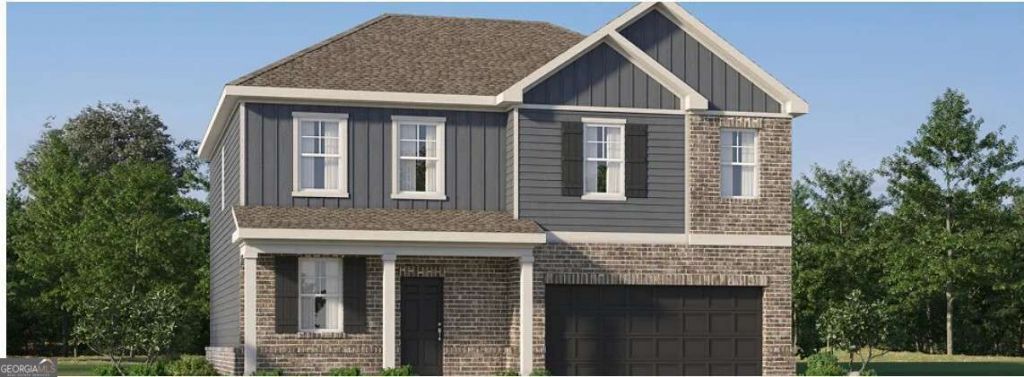
Discover the Oakland floor plan, featuring 4 bedrooms, 3.5 bathrooms, and 2,259 square feet of thoughtfully designed living space. The gourmet kitchen impresses with double-stacked cabinetry, quartz countertops, a tile backsplash, and high-end finishes. Spacious bedrooms, a versatile loft, and a junior suite offer flexibility for guests, work, or relaxation. Enjoy a lifestyle beyond your front door with community amenities including a swimming pool, fire pit, greenway access, and disc golf. Blending elevated style, modern comfort, and everyday functionality, the Oakland is designed for the way you live! Photos are representative of the Oakland floor plan.
Property Features
Property Type: Residential - Single Family
Basement: None
Cooling: Central Air, Zoned
Garage: 2 car attached
Heating: Forced Air
Home Style: Bungalow/Cottage, Craftsman
Lot Size: 0.17 Acres
Roof Type: Composition
Stories: 2.0
Taxes: $0
Year Built: 2026
Feature Descriptions
Additional Rooms: Foyer, Office
Amenities: Pool, Sidewalks, Street Lights, Walk To Schools, Near Shopping
Appliances: Dishwasher, Disposal, Dryer, Microwave, Refrigerator, Stainless Steel Appliance(s)
Days on Site: 3
Dining Room: Dining Rm/Living Rm Combo
Exterior: Brick, Concrete
Flooring: Tile, Vinyl
Foundation: Slab
Interior: Double Vanity, High Ceilings, Split Bedroom Plan, Walk-In Closet(s)
Kitchen: Kitchen Island, Solid Surface Counters, Walk-in Pantry
Parking Notes: Garage, Attached, Kitchen Level, Garage Door Opener
Security Features: Carbon Monoxide Detector(s), Smoke Detector(s)
Sewer: Public Sewer
Swimming Pool: Yes
Topography: Cul-De-Sac
Utilities: Cable Available, Electricity Available, High Speed Internet, Natural Gas Available, Phone Available
Vegetation: Cleared, Grassed
Water: Public
Window Features: Double Pane Windows
Local Schools
High School: Archer
Middle School: Murphy
Elementary School: Harbins
Listed By / Shown By
Listed By
Agency Name: Lennar Realty Inc.
Agency Phone: 470-620-1197
Shown By
Agency Title: Josey Young & Brady Realty, LLC
Agency Phone: 770-683-1800

Estimate Your Payment
Estimated Payment
$ 1,000.35 per month $884.44 Principal & Interest $0.00 Property Tax (data not provided by mls) $115.91 Homeowner's Insurance
3864 Breton Cove | MLS# 10873263
This single family home located at 3864 Breton Cove, Bethlehem, GA 30620 is currently listed for sale with an asking price of $397,400. This property was built in 2026 and has 4 bedrooms and 3 full and 1 partial baths with 2259 sq. ft. Breton Cove is located in the Appaloosa Park subdivision. Search Appaloosa Park real estate on www.jybrealty.com today.