


BEDS4
BATHS3 full 1 partial
SQUARE FEET2,643
MLS#10880431
STATUSNew
PROPERTY TYPEResidential - Single Family
SUBDIVISIONBUTNER ESTATES
Property Description
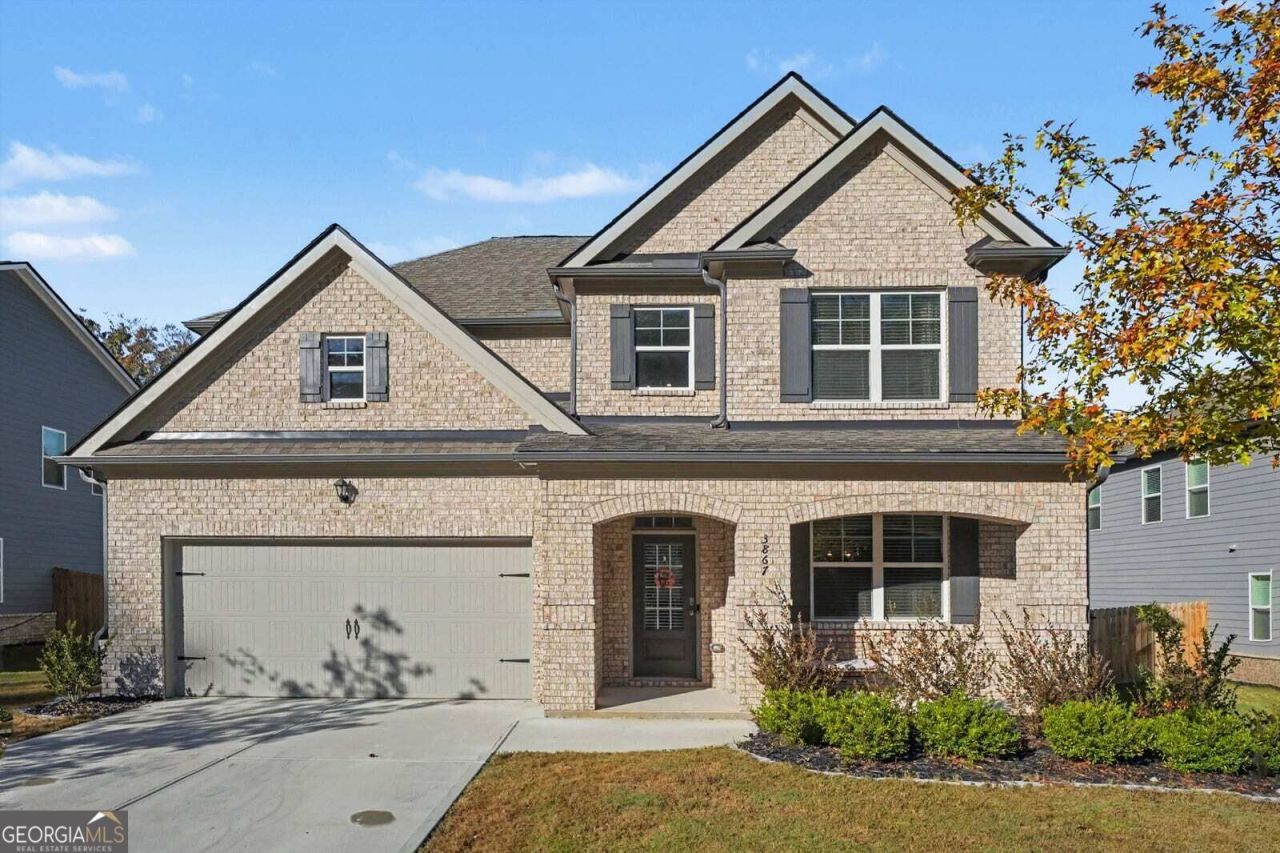
Welcome to 3867 Kastler Drive, a beautiful, nearly new home built in 2025 in the Butner Estates community of South Fulton! This spacious Windsor floor plan offers 4 bedrooms, 3.5 bathrooms, and 2,643 square feet of comfortable living space. Step inside to a welcoming two-story foyer and a separate dining room that can also be used as a home office. The open-concept living area features a spacious family room with a gas fireplace and a modern kitchen with quartz countertops, a large island, gas cooktop, and plenty of cabinet space. The breakfast nook offers easy access to the back porch. The primary suite is conveniently located on the main level and features a private bathroom with double vanities, a soaking tub, separate walk-in shower, and spacious walk-in closet. Upstairs, you'll find three additional bedrooms, each with a walk-in closet, two full bathrooms, and a versatile loft area perfect for a second living room, playroom, or office. Enjoy the benefits of a nearly new home without the wait for new construction! Conveniently located near shopping, dining, and major highways, this home offers plenty of space and modern features.
Property Features
Property Type: Residential - Single Family
Basement: None
Cooling: Central Air, Electric
Fireplaces: 1
Garage: 2 car attached
Heating: Central, Forced Air
Home Style: Traditional
Lot Size: 0.24 Acres
Roof Type: Composition
Stories: 2.0
Taxes: $0
Year Built: 2025
Feature Descriptions
Additional Rooms: Den
Amenities: Park, Clubhouse, Pool
Appliances: Dishwasher, Microwave, Refrigerator
Days on Site: 3
Exterior: Wood Siding, Brick
Fencing: Back Yard, Privacy, Wood
Fireplace Type: Gas Log, Family Room
Flooring: Vinyl, Tile
Foundation: Slab
Interior: Double Vanity, High Ceilings
Parking Notes: Garage, Attached, Parking Pad, Garage Door Opener
Sewer: Public Sewer
Swimming Pool: Yes
Topography: Level
Utilities: Cable Available, Electricity Available, Natural Gas Available, Sewer Available
Water: Public
Local Schools
High School: Booker T Washington
Middle School: Sylvan Hills
Elementary School: Parkside
Listed By / Shown By
Listed By
Agency Name: Mark Spain Real Estate
Agency Phone: 770-886-9000
Shown By
Agency Title: Josey Young & Brady Realty, LLC
Agency Phone: 770-683-1800

Estimate Your Payment
Estimated Payment
$ 1,283.54 per month $1,134.82 Principal & Interest $0.00 Property Tax (data not provided by mls) $148.72 Homeowner's Insurance
3867 Kastler Drive | MLS# 10880431
This single family home located at 3867 Kastler Drive, Atlanta, GA 30349 is currently listed for sale with an asking price of $509,900. This property was built in 2025 and has 4 bedrooms and 3 full and 1 partial baths with 2643 sq. ft. Kastler Drive is located in the BUTNER ESTATES subdivision. Search BUTNER ESTATES real estate on www.jybrealty.com today.