


BEDS4
BATHS2 full 1 partial
SQUARE FEET2,789
MLS#10715808
STATUSActive
PROPERTY TYPEResidential - Single Family
SUBDIVISIONAshworth
Property Description
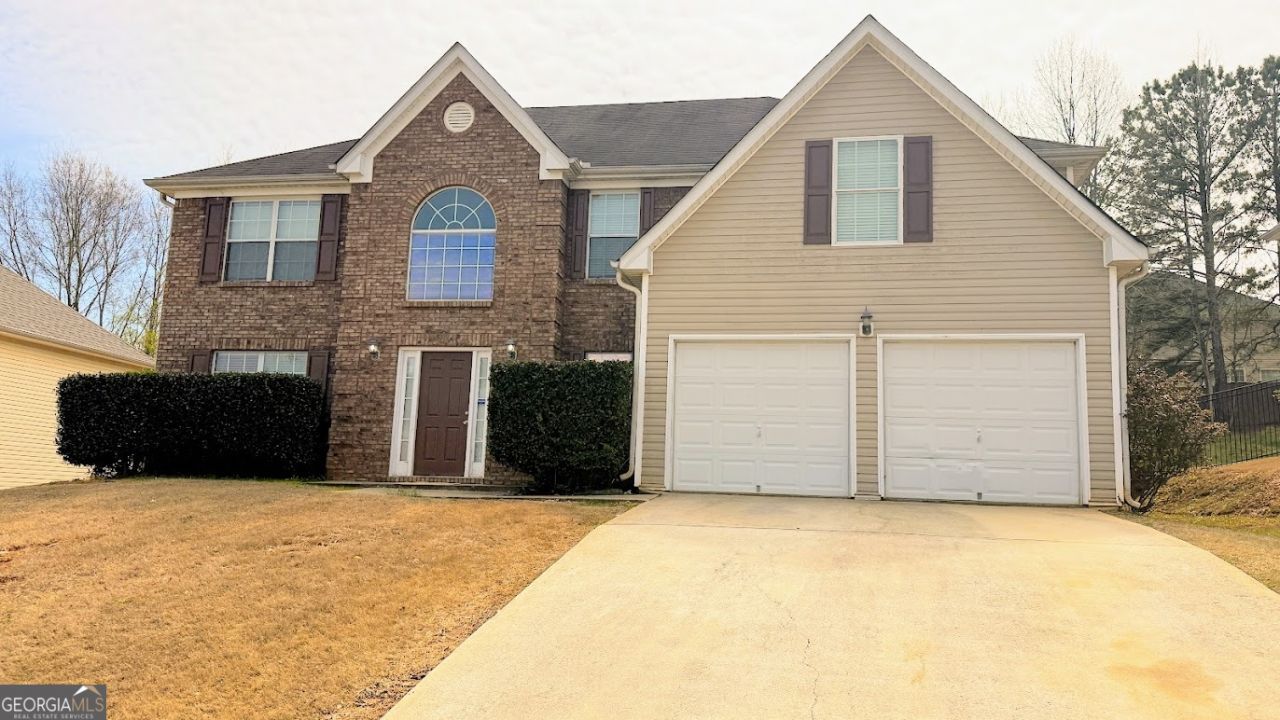
Investment opportunity! Make a solid move and consider adding this one to your portfolio! Steady rental income on this 4-bedroom, 2- 1/2 bath home in a quiet neighborhood in Douglasville with amenities that are sure to attract, with a pool, playground, and tennis courts. This property has an expansive living space, with a fireplace and an exceptionally large kitchen. The large owners' suite is sure to impress, with a double vanity sink, deep soaking garden tub, and separate shower to cultivate a relaxing mood. 3 additional bedrooms are generous size with substantial closet space. The patio with a privacy fence and lush grass is perfect for entertaining or outdoor play. Tenant is already in place, so just sit back and let the property pay for itself. Conveniently located near shopping and dining, and just 30 minutes west of Atlanta in the Chapel Hill school district. Schedule your showing today!
Property Features
Property Type: Residential - Single Family
Basement: None
Cooling: Central Air
Fireplaces: 1
Garage: 2 car attached
Heating: Central
Home Style: Traditional
Roof Type: Composition
Stories: 3.0
Taxes: $4,360
Year Built: 2005
Feature Descriptions
Additional Rooms: Bonus Room
Amenities: Playground, Pool, Sidewalks, Street Lights, Tennis Court(s)
Appliances: Dishwasher, Range, Refrigerator, Stainless Steel Appliance(s)
Days on Site: 67
Dining Room: Separate Room
Exterior: Vinyl Siding
Fencing: Privacy, Wood
Fireplace Type: Living Room
Flooring: Laminate
Foundation: Slab
Interior: Master On Main Level, Walk-In Closet(s)
Parking Notes: Garage, Attached, Kitchen Level
Security Features: Smoke Detector(s)
Sewer: Septic Tank
Structures: Shed(s)
Swimming Pool: Yes
Topography: Level, Sloped
Utilities: Cable Available, Electricity Available, High Speed Internet, Water Available
Vegetation: Cleared
Water: Public
Local Schools
High School: New Manchester
Middle School: Chapel Hill
Elementary School: Chapel Hill
Listed By / Shown By
Listed By
Agency Name: Century 21 Novus Realty
Agency Phone: 678-664-1400
Shown By
Agency Title: Josey Young & Brady Realty, LLC
Agency Phone: 770-683-1800

Estimate Your Payment
Estimated Payment
$ 1,244.36 per month $778.95 Principal & Interest $363.33 Property Tax $102.08 Homeowner's Insurance
3875 Hadley Road | MLS# 10715808
This single family home located at 3875 Hadley Road, Douglasville, GA 30135 is currently listed for sale with an asking price of $350,000. This property was built in 2005 and has 4 bedrooms and 2 full and 1 partial baths with 2789 sq. ft. Hadley Road is located in the Ashworth subdivision. Search Ashworth real estate on www.jybrealty.com today.