


BEDS3
BATHS2 full
MLS#10806993
STATUSNew
PROPERTY TYPEResidential - Single Family
Property Description
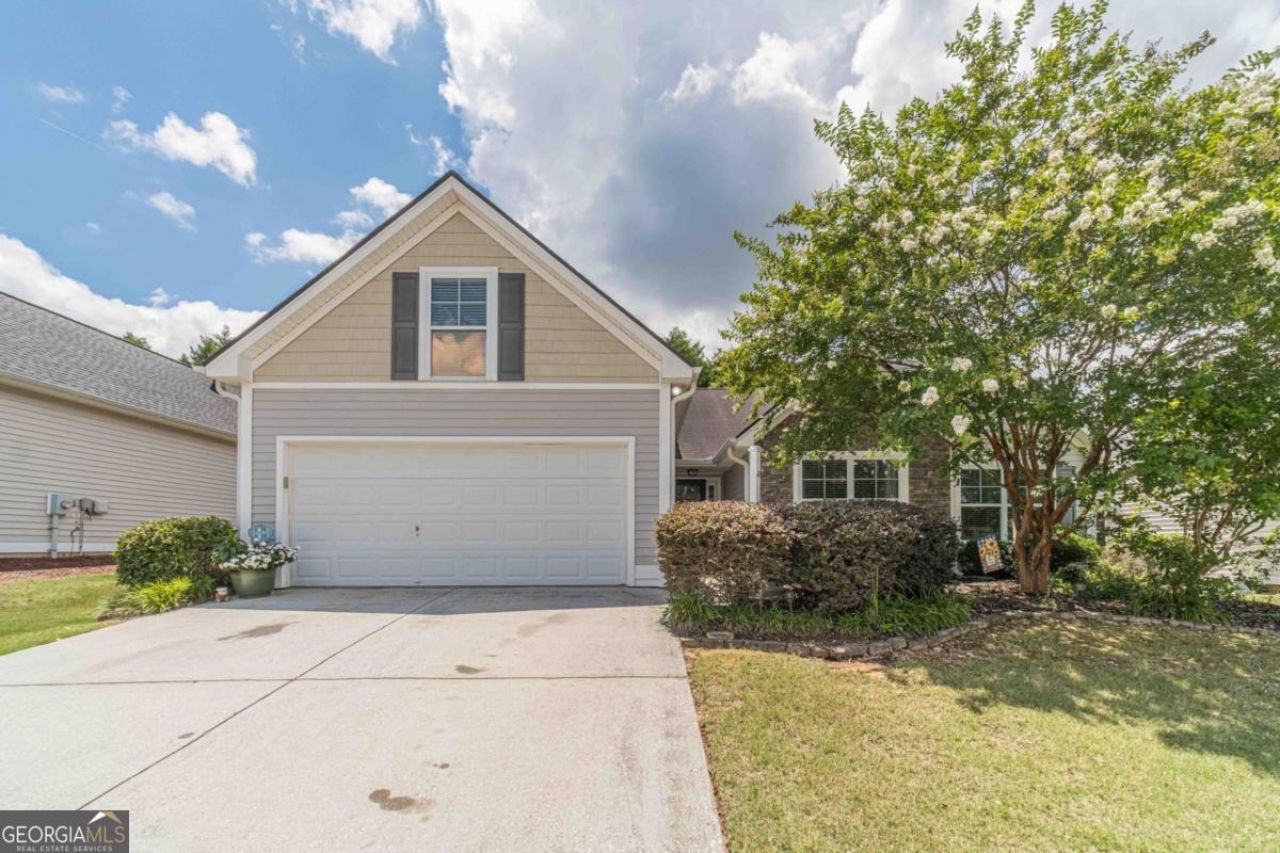
Welcome to this move-in-ready, stepless ranch featuring 3 bedrooms, 2 bathrooms, plus a spacious bonus room! Fresh interior paint, brand-new luxury vinyl plank flooring, and a new hot water heater make this home truly move-in ready. The open living area showcases beautiful vaulted ceilings, while the oversized primary suite offers a relaxing retreat. The eat-in kitchen features a tile backsplash, ample cabinet space, and plenty of room for everyday dining. Enjoy the privacy of the fenced backyard, perfect for entertaining, pets, or play. HOA dues include yard maintenance for easy, low-maintenance living. Conveniently located near downtown Loganville, Hwy 78 and Hwy 81. this home is one you won't want to miss!
Property Features
Property Type: Residential - Single Family
Basement: None
Cooling: Ceiling Fan(s), Central Air, Gas
Fireplaces: 1
Garage: 2 car attached
Heating: Natural Gas
Home Style: Ranch
Lot Size: 0.16 Acres
Roof Type: Composition
Stories: 1.0
Taxes: $2,976
Year Built: 2004
Feature Descriptions
Additional Rooms: Bonus Room, Foyer, Laundry
Amenities: Playground, Sidewalks, Street Lights
Appliances: Dishwasher, Gas Water Heater, Microwave, Range
Dining Room: Dining Rm/Living Rm Combo
Exterior: Vinyl Siding
Fencing: Back Yard, Wood
Fireplace Type: Family Room
Flooring: Carpet, Tile, Vinyl
Foundation: Slab
Interior: Double Vanity, High Ceilings, Master On Main Level, Vaulted Ceiling(s), Walk-In Closet(s)
Kitchen: Breakfast Area, Breakfast Room, Pantry
Parking Notes: Garage, Attached, Kitchen Level, Garage Door Opener
Security Features: Smoke Detector(s)
Sewer: Public Sewer
Topography: Level, Private
Utilities: Electricity Available, Natural Gas Available, Sewer Available, Water Available
Water: Public
Window Features: Double Pane Windows
Local Schools
High School: Archer
Middle School: Mcconnell
Elementary School: Cooper
Listed By / Shown By
Listed By
Agency Name: Keller Williams Realty Atl. Partners
Agency Phone: 678-808-1300
Shown By
Agency Title: Josey Young & Brady Realty, LLC
Agency Phone: 770-683-1800

Estimate Your Payment
Estimated Payment
$ 1,078.44 per month $734.21 Principal & Interest $248.00 Property Tax $96.22 Homeowner's Insurance
3881 Village Main Street | MLS# 10806993
This single family home located at 3881 Village Main Street, Loganville, GA 30052 is currently listed for sale with an asking price of $329,900. This property was built in 2004 and has 3 bedrooms and 2 full baths. Search Loganville real estate on www.jybrealty.com today.