


BEDS5
BATHS4 full 1 partial
SQUARE FEET2,821
MLS#10873511
STATUSNew
PROPERTY TYPEResidential - Single Family
SUBDIVISIONAppaloosa Park
Property Description
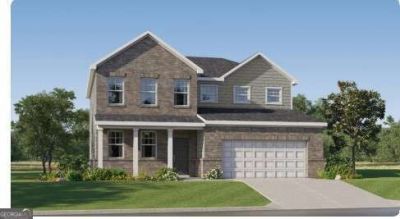
Welcome to the Williamsburg! This beautifully designed 5-bedroom, 4.5-bathroom home offers 2,821 square feet of thoughtfully planned living space. The standout main-level guest suite features a private en-suite bath, ideal for visitors or multigenerational living, with a separate powder room for added convenience. The spacious primary suite offers a relaxing retreat with double vanities, while a versatile bonus room is perfect for a home office or study. Enjoy resort-style community amenities, including a pool, fire pit, greenway access, and disc golf. Experience the perfect blend of comfort, flexibility, and modern living! Photos are representative of the Williamsburg Floor Plan
Property Features
Property Type: Residential - Single Family
Basement: None
Cooling: Central Air, Zoned
Garage: 2 car attached
Heating: Forced Air
Home Style: Bungalow/Cottage, Craftsman
Lot Size: 0.15 Acres
Roof Type: Composition
Stories: 2.0
Taxes: $0
Year Built: 2026
Feature Descriptions
Additional Rooms: Foyer, Office
Amenities: Pool, Sidewalks, Street Lights, Walk To Schools, Near Shopping
Appliances: Dishwasher, Disposal, Dryer, Microwave, Refrigerator
Days on Site: 3
Exterior: Brick, Concrete
Flooring: Tile, Vinyl
Foundation: Slab
Interior: Double Vanity, High Ceilings, Split Bedroom Plan, Walk-In Closet(s)
Kitchen: Kitchen Island, Solid Surface Counters, Walk-in Pantry
Parking Notes: Garage, Attached, Kitchen Level, Garage Door Opener
Security Features: Carbon Monoxide Detector(s), Smoke Detector(s)
Sewer: Public Sewer
Swimming Pool: Yes
Topography: Level
Utilities: Cable Available, Electricity Available, High Speed Internet, Natural Gas Available, Phone Available
Water: Public
Window Features: Double Pane Windows
Local Schools
High School: Archer
Middle School: Murphy
Elementary School: Harbins
Listed By / Shown By
Listed By
Agency Name: Lennar Realty Inc.
Agency Phone: 470-620-1197
Shown By
Agency Title: Josey Young & Brady Realty, LLC
Agency Phone: 770-683-1800

Estimate Your Payment
Estimated Payment
$ 1,088.45 per month $962.33 Principal & Interest $0.00 Property Tax (data not provided by mls) $126.12 Homeowner's Insurance
3884 Breton Cove | MLS# 10873511
This single family home located at 3884 Breton Cove, Bethlehem, GA 30620 is currently listed for sale with an asking price of $432,400. This property was built in 2026 and has 5 bedrooms and 4 full and 1 partial baths with 2821 sq. ft. Breton Cove is located in the Appaloosa Park subdivision. Search Appaloosa Park real estate on www.jybrealty.com today.