


BEDS3
BATHS2 full
SQUARE FEET1,276
MLS#10770232
STATUSNew
PROPERTY TYPEResidential - Townhouse
SUBDIVISIONAlpenrosen Mountain Community
Property Description
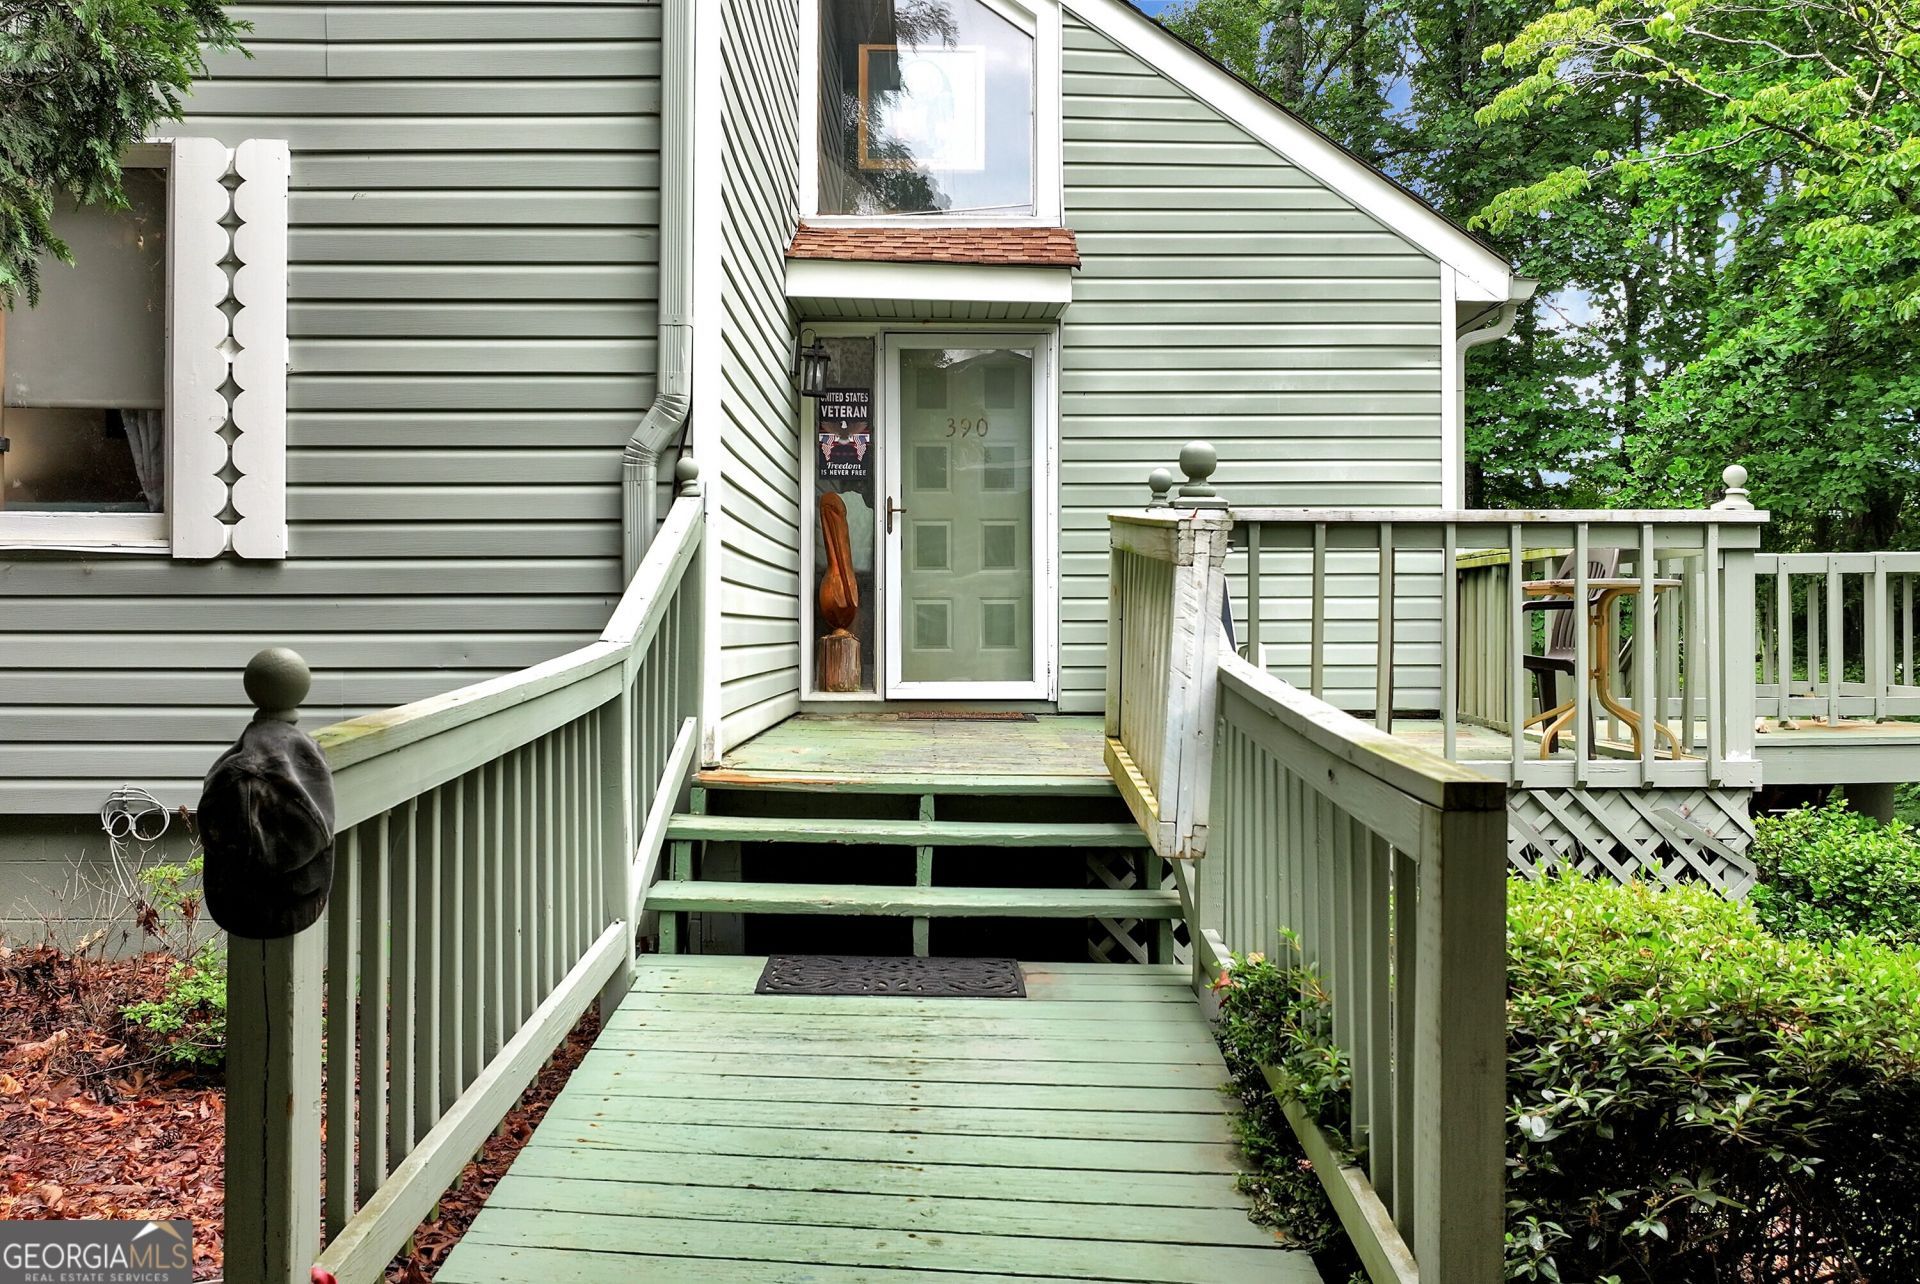
Welcome home in downtown Helen! This lovely home is a 3/2 with seasonal mountain views overlooking the town. The property is zoned R3 for short-term rental! As you approach the home, you are greeted with a large front porch, perfect for gatherings. The deck wraps around the side to another back deck overlooking the backyard. Once inside, the kitchen has a peninsula bar and is open to the den. There is a bedroom, full bath, and laundry on the main level as well. The main level screened porch overlooks a wonderful seasonal mountain view! Heading upstairs, there is a primary bedroom and loft bedroom with an additional full bath. The walk in crawl space is perfect for storage . The property is landscaped with many perennials and flowering trees. The backyard is fenced in. The property has a two-car carport. The roof was replaced in 2018. The water heater was replaced in 2020. The HVAC was replaced in 2024. Whether you are looking for a full-time residence or a short-term rental investment, this one has it all! This property is close to shopping, restaurants, outdoor activities, including hiking, fishing, and all Helen has to offer!!
Property Features
Property Type: Residential - Townhouse
Basement: Crawl Space, Dirt Floor
Cooling: Ceiling Fan(s), Central Air, Electric, Heat Pump
Fenced: Yes
Garage: 2
Heating: Central
Home Style: Traditional
Lot Size: 0.18 Acres
Stories: 2.0
Taxes: $1,883
Year Built: 1987
Feature Descriptions
Additional Rooms: Loft, Other
Amenities: Near Shopping
Appliances: Dishwasher, Disposal, Dryer, Electric Water Heater, Microwave, Range, Refrigerator, Washer
Days on Site: 3
Dining Room: Dining Rm/Living Rm Combo
Exterior: Block, Vinyl Siding
Fencing: Back Yard, Chain Link, Fenced
Fireplace Type: Gas Log, Gas Starter
Flooring: Laminate, Other, Vinyl
Foundation: Block
Interior: High Ceilings, Other, Roommate Plan, Vaulted Ceiling(s), Walk-In Closet(s)
Kitchen: Breakfast Bar, Kitchen Island, Pantry
Parking Notes: Carport, Parking Pad
Security Features: Smoke Detector(s)
Sewer: Public Sewer
Topography: Level, Sloped
Utilities: Cable Available, Electricity Available, Phone Available, Sewer Connected, Water Available
Vegetation: Partially Wooded, Wooded
Water: Public
Window Features: Double Pane Windows
Local Schools
High School: White
Middle School: White
Elementary School: Mount Yonah
Listed By / Shown By
Listed By
Agency Name: RE/MAX Center
Agency Phone: 770-932-1234
Shown By
Agency Title: Josey Young & Brady Realty, LLC
Agency Phone: 770-683-1800

Estimate Your Payment
Estimated Payment
$ 1,088.04 per month $823.24 Principal & Interest $156.92 Property Tax $107.89 Homeowner's Insurance
390 Alpenrosen Strasse | MLS# 10770232
This townhouse located at 390 Alpenrosen Strasse, Helen, GA 30545 is currently listed for sale with an asking price of $369,900. This property was built in 1987 and has 3 bedrooms and 2 full baths with 1276 sq. ft. Alpenrosen Strasse is located in the Alpenrosen Mountain Community subdivision. Search Alpenrosen Mountain Community real estate on www.jybrealty.com today.