


BEDS3
BATHS2 full 1 partial
SQUARE FEET2,210
MLS#10884548
STATUSNew
PROPERTY TYPEResidential - Single Family
SUBDIVISIONChattahoochee Reserve
Property Description
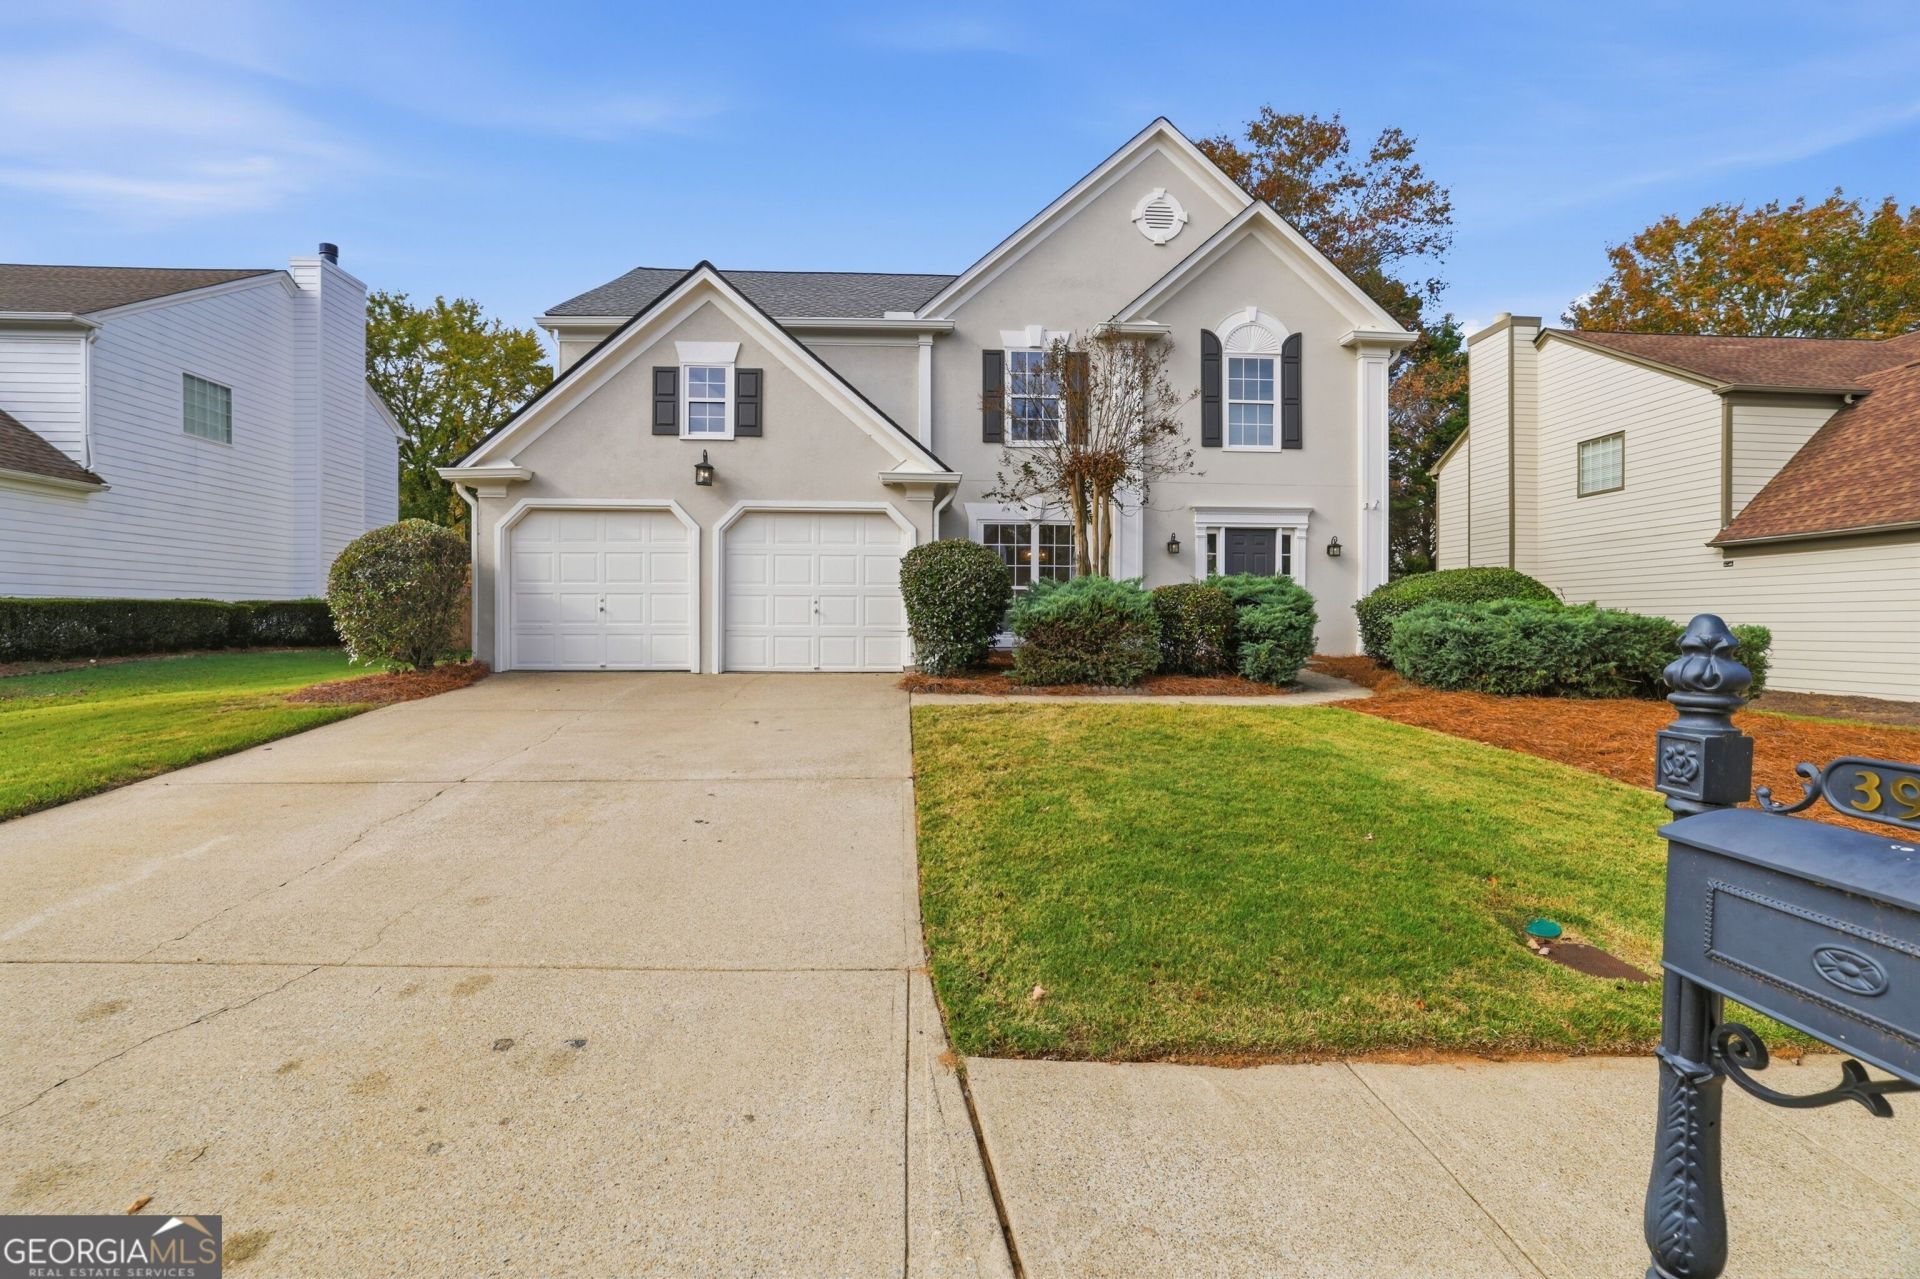
Welcome to a thoughtfully updated single-family residence offering 3 bedrooms, 2.5 bathrooms, and plenty of space of comfortable living for everyday life. This home welcomes you with a rare open floor plan with soaring open ceilings that flood the interior with natural daylight. Fresh paint, new hardwood floors and new carpet create a clean, welcoming palette throughout. The dining and living rooms feature eye-catching herringbone tile that adds character. The kitchen opens directly to the living room, giving plenty of space for entertaining. The primary suite has a freshly updated stand-in shower and new tile floors. A newer roof and a large, fenced backyard give peace of mind and plenty of outdoor play space. The neighborhood includes tennis courts, a swimming pool, and a park, and the subdivision sits conveniently off Peachtree Industrial Boulevard with easy access to I-85, Sugarloaf Mills, Gas South Arena, and shopping. Well-maintained and move-in ready!
Property Features
Property Type: Residential - Single Family
Basement: None
Cooling: Ceiling Fan(s), Central Air, Electric
Fenced: Yes
Fireplaces: 1
Garage: 6 car attached
Heating: Central, Forced Air, Hot Water, Natural Gas
Home Style: Traditional
Lot Size: 0.18 Acres
Roof Type: Composition
Stories: 2.0
Taxes: $5,753
Year Built: 1996
Feature Descriptions
Additional Rooms: Bonus Room, Family Room, Foyer, Laundry, Office
Amenities: Playground, Pool, Sidewalks, Street Lights, Tennis Court(s), Near Shopping
Appliances: Dishwasher, Disposal, Gas Water Heater, Microwave, Range, Stainless Steel Appliance(s)
Dining Room: Seats 12+, Separate Room
Equipment: Satellite Dish
Exterior: Other, Stucco
Fencing: Back Yard, Fenced, Wood
Fireplace Type: Factory Built, Gas Starter, Living Room
Flooring: Carpet, Hardwood, Tile, Vinyl
Foundation: Slab
Interior: Double Vanity, High Ceilings, Separate Shower, Tile Bath, Vaulted Ceiling(s), Walk-In Closet(s)
Kitchen: Breakfast Area, Breakfast Bar, Kitchen Island, Pantry, Solid Surface Counters, Walk-in Pantry
Parking Notes: Garage, Attached, Kitchen Level, Garage Door Opener
Security Features: Smoke Detector(s)
Sewer: Public Sewer
Swimming Pool: Yes
Topography: Level
Utilities: Cable Available, Electricity Available, High Speed Internet, Natural Gas Available, Phone Available, Sewer Connected, Underground Utilities, Water Available
Water: Public
Local Schools
High School: Duluth
Middle School: Coleman
Elementary School: Chattahoochee
Listed By / Shown By
Listed By
Agency Name: HomeSmart
Agency Phone: 404-876-4901
Shown By
Agency Title: Josey Young & Brady Realty, LLC
Agency Phone: 770-683-1800

Estimate Your Payment
Estimated Payment
$ 1,637.34 per month $1,023.76 Principal & Interest $479.42 Property Tax $134.17 Homeowner's Insurance
3900 Lake Lanier Drive | MLS# 10884548
This single family home located at 3900 Lake Lanier Drive, Duluth, GA 30097 is currently listed for sale with an asking price of $460,000. This property was built in 1996 and has 3 bedrooms and 2 full and 1 partial baths with 2210 sq. ft. Lake Lanier Drive is located in the Chattahoochee Reserve subdivision. Search Chattahoochee Reserve real estate on www.jybrealty.com today.