


BEDS4
BATHS3 full 1 partial
SQUARE FEET2,876
MLS#10799287
STATUSNew
PROPERTY TYPEResidential - Single Family
Property Description
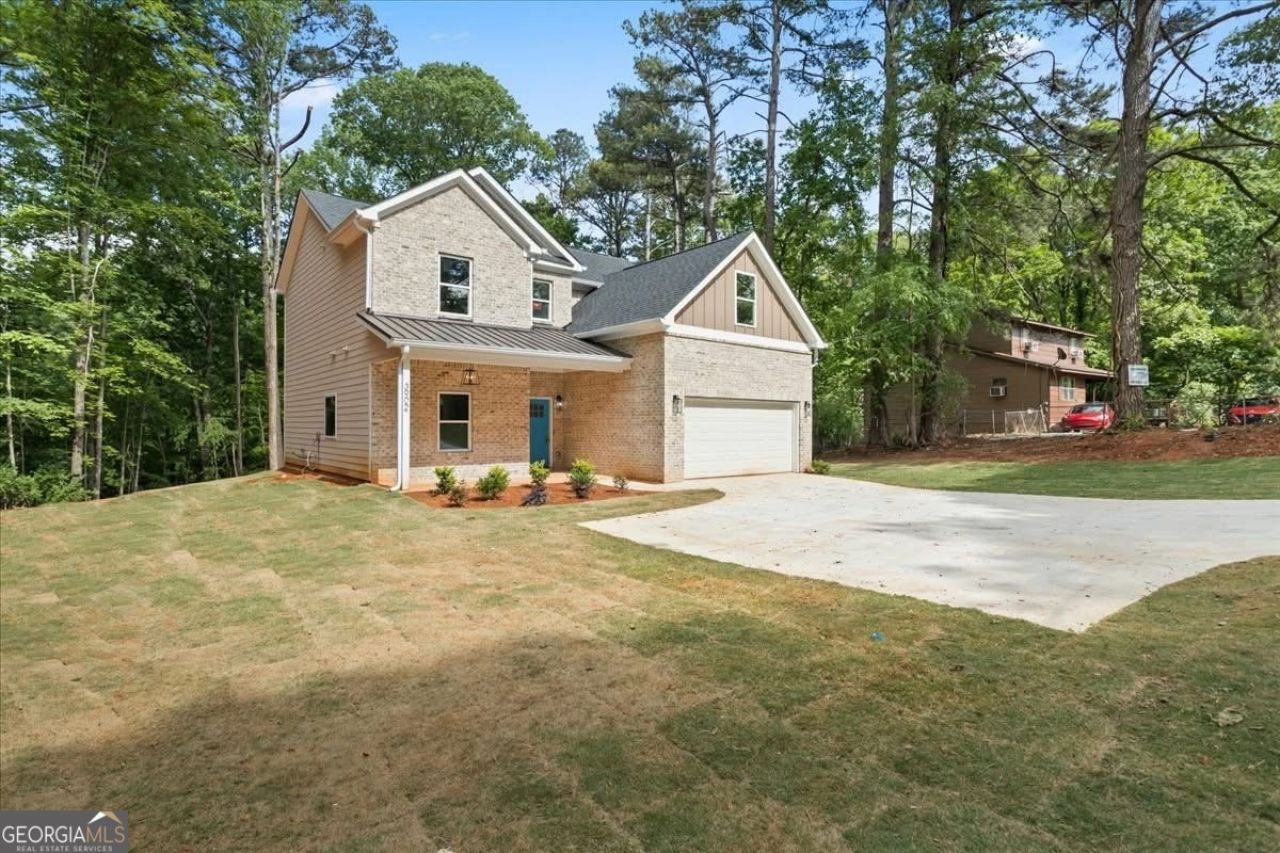
Take advantage of this exceptional opportunity to own a beautiful home priced $20,000 below appraised value. Situated on a spacious 0.87-acre lot, this stunning home offers 2,876 square feet of comfortable living space and a peaceful lake view from the backyard. This home features 4 Bedrooms, 3.5 Bathrooms, 2,876 Square Feet, 0.87-Acre Lot, open upstairs loft/living Area, bonus room with endless possibilities, spacious open floor plan, and a gorgeous lake view in the back of the property. The expansive upstairs loft provides an additional living space perfect for a family room, media area, home office, or study space. The versatile bonus room can easily be transformed into a private retreat, playroom, home gym, game room, or the ultimate man cave. Builder Will Install Up to 200 Linear Feet of Privacy Fence at Cost This home offers the perfect combination of space, flexibility, and value. Whether you're looking for room to entertain, work from home, or accommodate a growing family, this property delivers.
Property Features
Property Type: Residential - Single Family
Basement: None
Cooling: Central Air, Ceiling Fan(s)
Fireplaces: 1
Garage: 2 car attached
Heating: Central, Forced Air
Home Style: Contemporary, Craftsman
Lot Size: 0.88 Acres
Roof Type: Composition
Stories: 2.0
Taxes: $758
Year Built: 2025
Feature Descriptions
Additional Rooms: Great Room, Loft, Laundry
Appliances: Dishwasher, Microwave, Range, Stainless Steel Appliance(s)
Days on Site: 4
Dining Room: Seats 12+
Exterior: Stone, Concrete, Other
Fireplace Type: Living Room
Flooring: Carpet, Tile, Vinyl
Foundation: Slab
Interior: Double Vanity, Entrance Foyer, Master On Main Level, Roommate Plan, Separate Shower, Tile Bath, Walk-In Closet(s), Vaulted Ceiling(s)
Kitchen: Solid Surface Counters, Pantry, Kitchen Island, Breakfast Area
Parking Notes: Garage, Attached, Kitchen Level, Garage Door Opener
Security Features: Smoke Detector(s)
Sewer: Septic Tank
Utilities: Electricity Available, Sewer Available, Water Available
Water: Public
Local Schools
High School: Cedar Grove
Middle School: Cedar Grove
Elementary School: Cedar Grove
Listed By / Shown By
Listed By
Agency Name: Kathy Butler Realty, LLC
Agency Phone: 770-727-6564
Shown By
Agency Title: Josey Young & Brady Realty, LLC
Agency Phone: 770-683-1800

Estimate Your Payment
Estimated Payment
$ 1,120.40 per month $934.74 Principal & Interest $63.17 Property Tax $122.50 Homeowner's Insurance
3902 Bouldercrest Road Se | MLS# 10799287
This single family home located at 3902 Bouldercrest Road Se, Ellenwood, GA 30294 is currently listed for sale with an asking price of $420,000. This property was built in 2025 and has 4 bedrooms and 3 full and 1 partial baths with 2876 sq. ft. Search Ellenwood real estate on www.jybrealty.com today.