


BEDS3
BATHS2 full 1 partial
SQUARE FEET1,994
MLS#10816940
STATUSUnder Contract
PROPERTY TYPEResidential - Single Family
SUBDIVISIONTownes of Avondale
Property Description
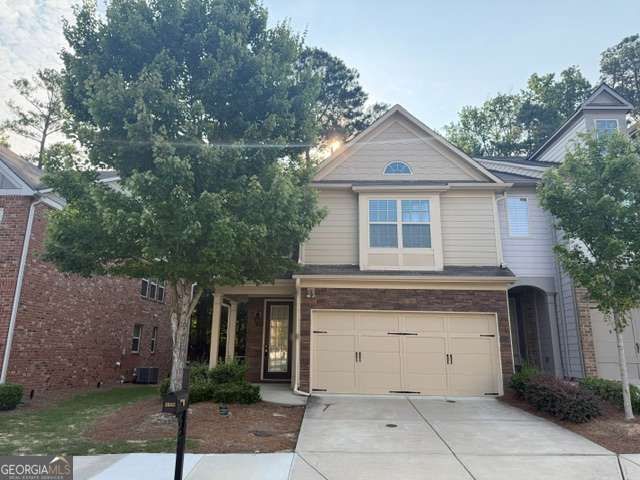
Right around the corner from the Mall of Georgia, this END LOT 3-bed, 2.5-bath townhome offers comfort and functionality in a quiet, well-maintained neighborhood. The open layout and surplus of windows create an airy and inviting atmosphere. The fireside living room features a built-in bookcase and elegant pillars that provide a subtle separation from the dining room and kitchen. The open kitchen features stainless steel appliances and gorgeous granite countertops, with a walk-in pantry for extra storage. The second level features a loft, perfect for movie nights, game nights, or even just relaxing. The large primary bedroom comes with a spacious walk-in closet and a spa-like bathroom featuring a double vanity and separate soaking tub and shower. The upper-level laundry room is convenience at its finest- so no more toting heavy loads up and down stairs! The end-lot unit allows more sunlight and a larger backyard, great for hosting small gatherings. With its desirable location, this cozy townhome won't last long. Come make it your new home!
Property Features
Property Type: Residential - Single Family
Basement: None
Cooling: Ceiling Fan(s), Central Air
Fireplaces: 1
Garage: 2
Heating: Heat Pump
Home Style: Traditional
Lot Size: 0.03 Acres
Roof Type: Composition
Stories: 2.0
Taxes: $5,546
Year Built: 2013
Feature Descriptions
Additional Rooms: Laundry, Other
Amenities: Pool, Tennis Court(s)
Appliances: Dishwasher
Days on Site: 91
Fireplace Type: Family Room
Flooring: Carpet, Other
Interior: Bookcases, Walk-In Closet(s)
Kitchen: Kitchen Island
Parking Notes: Garage
Security Features: Smoke Detector(s)
Sewer: Public Sewer
Swimming Pool: Yes
Topography: None
Water: Public
Window Features: Double Pane Windows
Local Schools
High School: Mill Creek
Middle School: Glenn C Jones
Elementary School: Harmony
Listed By / Shown By
Listed By
Agency Name: Best Realty, LLC
Agency Phone: 678-789-9413
Shown By
Agency Title: Josey Young & Brady Realty, LLC
Agency Phone: 770-683-1800

Estimate Your Payment
Estimated Payment
$ 1,267.43 per month $711.96 Principal & Interest $462.17 Property Tax $93.30 Homeowner's Insurance
3902 Brockenhurst Drive | MLS# 10816940
This single family home located at 3902 Brockenhurst Drive, Buford, GA 30519 is currently listed for sale with an asking price of $319,900. This property was built in 2013 and has 3 bedrooms and 2 full and 1 partial baths with 1994 sq. ft. Brockenhurst Drive is located in the Townes of Avondale subdivision. Search Townes Of Avondale real estate on www.jybrealty.com today.