


BEDS6
BATHS4 full
MLS#10818031
STATUSNew
PROPERTY TYPEResidential - Single Family
SUBDIVISIONValley Brook
Property Description
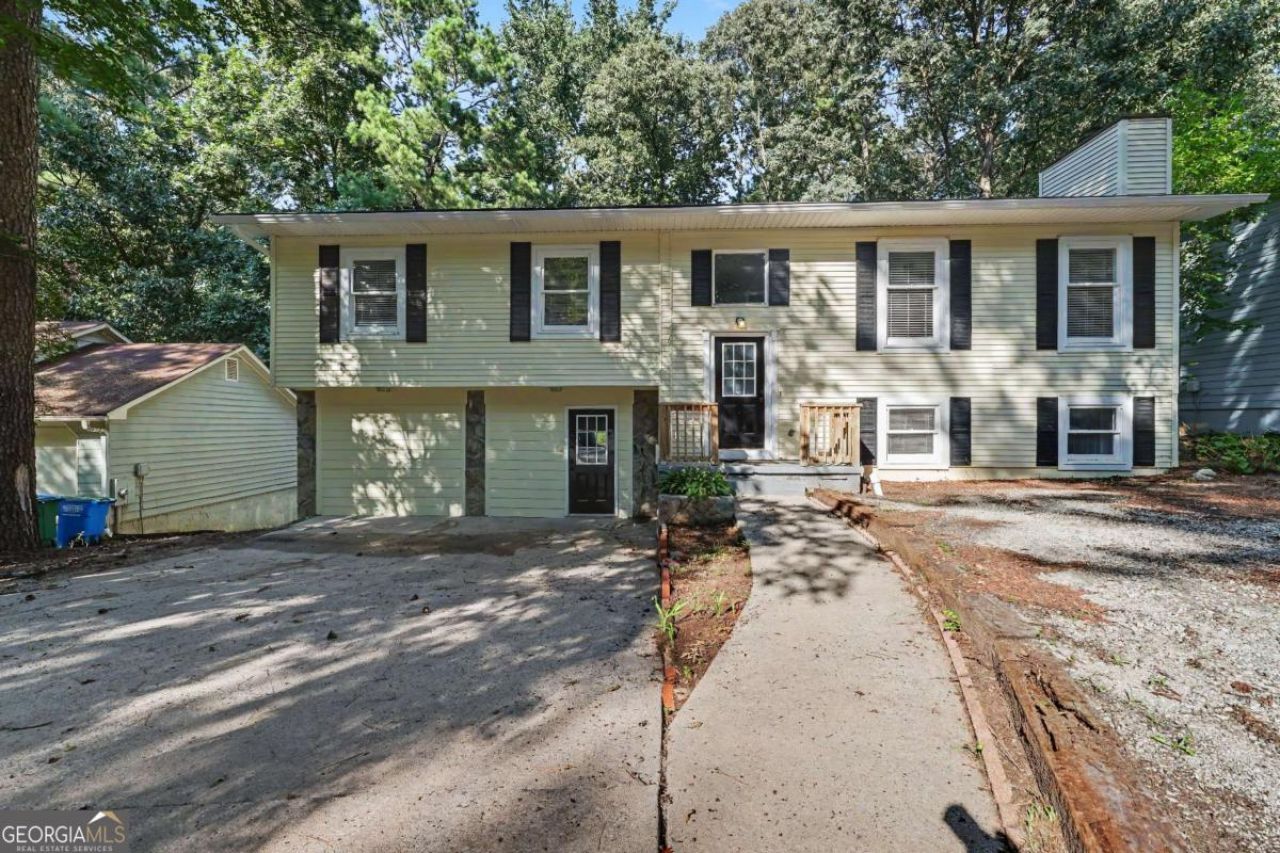
Welcome to this spacious 6-bedroom, 3-full-bath home offering incredible flexibility for today's lifestyle! The fully finished basement features a second kitchen, making it ideal for multigenerational living, extended family, guests, or added privacy. With generous living spaces on both levels, this home lives like two homes in one while providing comfort, functionality, and endless possibilities. Whether you're looking for room to grow or a flexible layout to fit your needs, this property is a must-see!
Property Features
Property Type: Residential - Single Family
Basement: Bath Finished, Exterior Entry, Finished, Full, Interior Entry
Basement: Yes
Cooling: Ceiling Fan(s), Central Air
Fireplaces: 1
Garage: 6
Heating: Central
Home Style: Traditional
Lot Size: 0.15 Acres
Roof Type: Composition
Taxes: $4,032
Year Built: 1976
Feature Descriptions
Additional Rooms: Bonus Room, Den, Exercise Room, Foyer, Laundry
Appliances: Dishwasher, Disposal, Microwave, Refrigerator
Days on Site: 1
Exterior: Vinyl Siding, Wood Siding
Fireplace Type: Factory Built, Family Room
Flooring: Laminate
Interior: In-Law Floorplan, Roommate Plan, Split Bedroom Plan, Split Foyer, Tile Bath, Vaulted Ceiling(s)
Kitchen: Breakfast Area, Kitchen Island, Second Kitchen, Solid Surface Counters
Parking Notes: Parking Pad
Security Features: Smoke Detector(s)
Sewer: Public Sewer
Topography: Level
Utilities: Cable Available, Electricity Available, Phone Available, Sewer Available, Water Available
Water: Public
Local Schools
High School: Shiloh
Middle School: Shiloh
Elementary School: Shiloh
Listed By / Shown By
Listed By
Agency Name: Chapman Hall Realtors Professionals
Agency Phone: 678-730-0080
Shown By
Agency Title: Josey Young & Brady Realty, LLC
Agency Phone: 770-683-1800

Estimate Your Payment
Estimated Payment
$ 1,191.61 per month $756.47 Principal & Interest $336.00 Property Tax $99.14 Homeowner's Insurance
3909 Valley Brook Road | MLS# 10818031
This single family home located at 3909 Valley Brook Road, Snellville, GA 30039 is currently listed for sale with an asking price of $339,900. This property was built in 1976 and has 6 bedrooms and 4 full baths. Valley Brook Road is located in the Valley Brook subdivision. Search Valley Brook real estate on www.jybrealty.com today.