


BEDS4
BATHS2 full
MLS#10800326
STATUSActive Under Contract
PROPERTY TYPEResidential - Single Family
SUBDIVISIONThe Highlands
Property Description
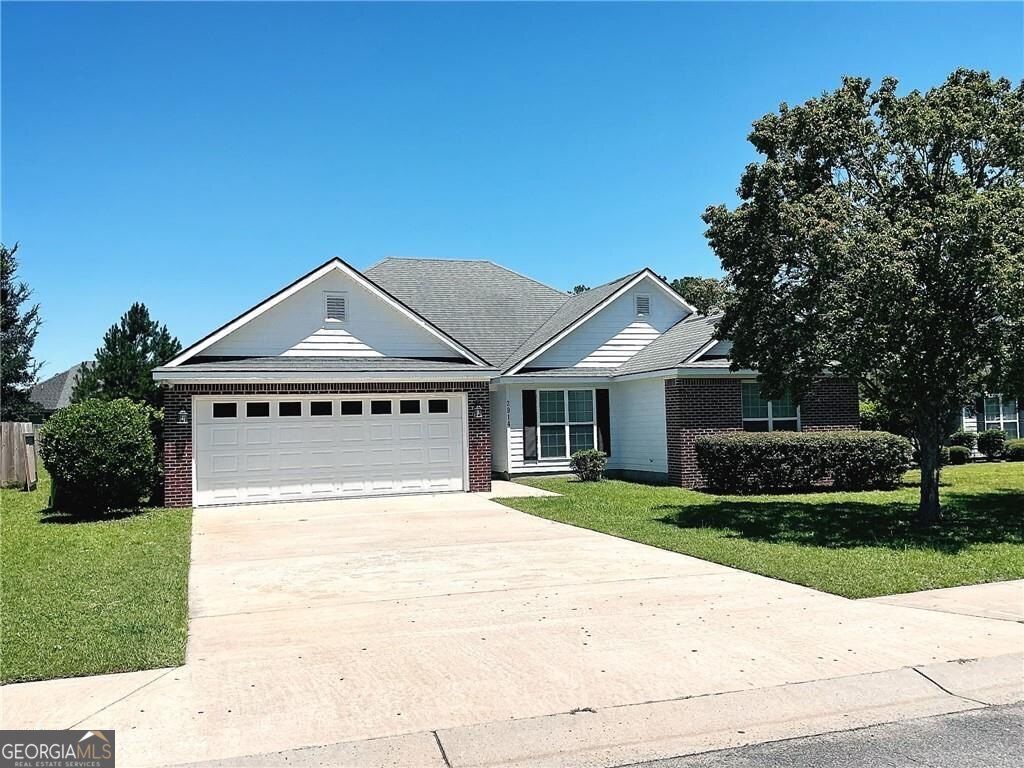
Welcome to The Highlands! Nestled on a quiet cul-de-sac, this 4-bedroom, 2-bath ranch offers a spacious split-bedroom floor plan with hardwood flooring in the main living areas and brand-new carpet in the bedrooms. Select interior areas have been freshly painted, and the home has been professionally cleaned, making it move-in ready. Conveniently located just minutes from Bemiss Road, shopping, restaurants, schools, and everyday conveniences, this home is situated in an established neighborhood with a very low HOA dues. The home is vacant and available for immediate occupancy. Priced competitively for a quick sale, this is an excellent opportunity for buyers to add their personal touches while building equity. Don't miss your chance to own a spacious home at an exceptional value!
Property Features
Property Type: Residential - Single Family
Basement: None
Cooling: Ceiling Fan(s), Central Air, Electric, Heat Pump
Fenced: Yes
Garage: 2 car attached
Heating: Central, Heat Pump
Home Style: Brick Front, Ranch
Lot Size: 0.23 Acres
Roof Type: Composition
Stories: 1.0
Taxes: $3,013
Year Built: 2006
Feature Descriptions
Additional Rooms: Foyer, Other
Appliances: Dishwasher, Electric Water Heater, Microwave, Refrigerator
Days on Site: 10
Exterior: Concrete
Fencing: Back Yard, Fenced, Wood
Flooring: Carpet, Hardwood, Vinyl
Interior: High Ceilings, Master On Main Level, Walk-In Closet(s)
Kitchen: Pantry
Parking Notes: Garage, Attached
Security Features: Smoke Detector(s)
Sewer: Public Sewer
Topography: Cul-De-Sac
Utilities: Cable Available, Electricity Available, Sewer Available, Water Available
Water: Public
Water: No Dock Or Boathouse
Window Features: Double Pane Windows
Local Schools
High School: Valdosta
Middle School: Newbern
Elementary School: Dewar
Listed By / Shown By
Listed By
Agency Name: Sunny Home Realty
Agency Phone: 678-755-4486
Shown By
Agency Title: Josey Young & Brady Realty, LLC
Agency Phone: 770-683-1800

Estimate Your Payment
Estimated Payment
$ 862.77 per month $540.81 Principal & Interest $251.08 Property Tax $70.88 Homeowner's Insurance
3914 Galloway Street | MLS# 10800326
This single family home located at 3914 Galloway Street, Valdosta, GA 31605 is currently listed for sale with an asking price of $243,000. This property was built in 2006 and has 4 bedrooms and 2 full baths. Galloway Street is located in the The Highlands subdivision. Search The Highlands real estate on www.jybrealty.com today.