


BEDS3
BATHS3 full 1 partial
SQUARE FEET2,452
MLS#10773194
STATUSNew
PROPERTY TYPEResidential - Townhouse
SUBDIVISIONCharlestone Bay
Property Description
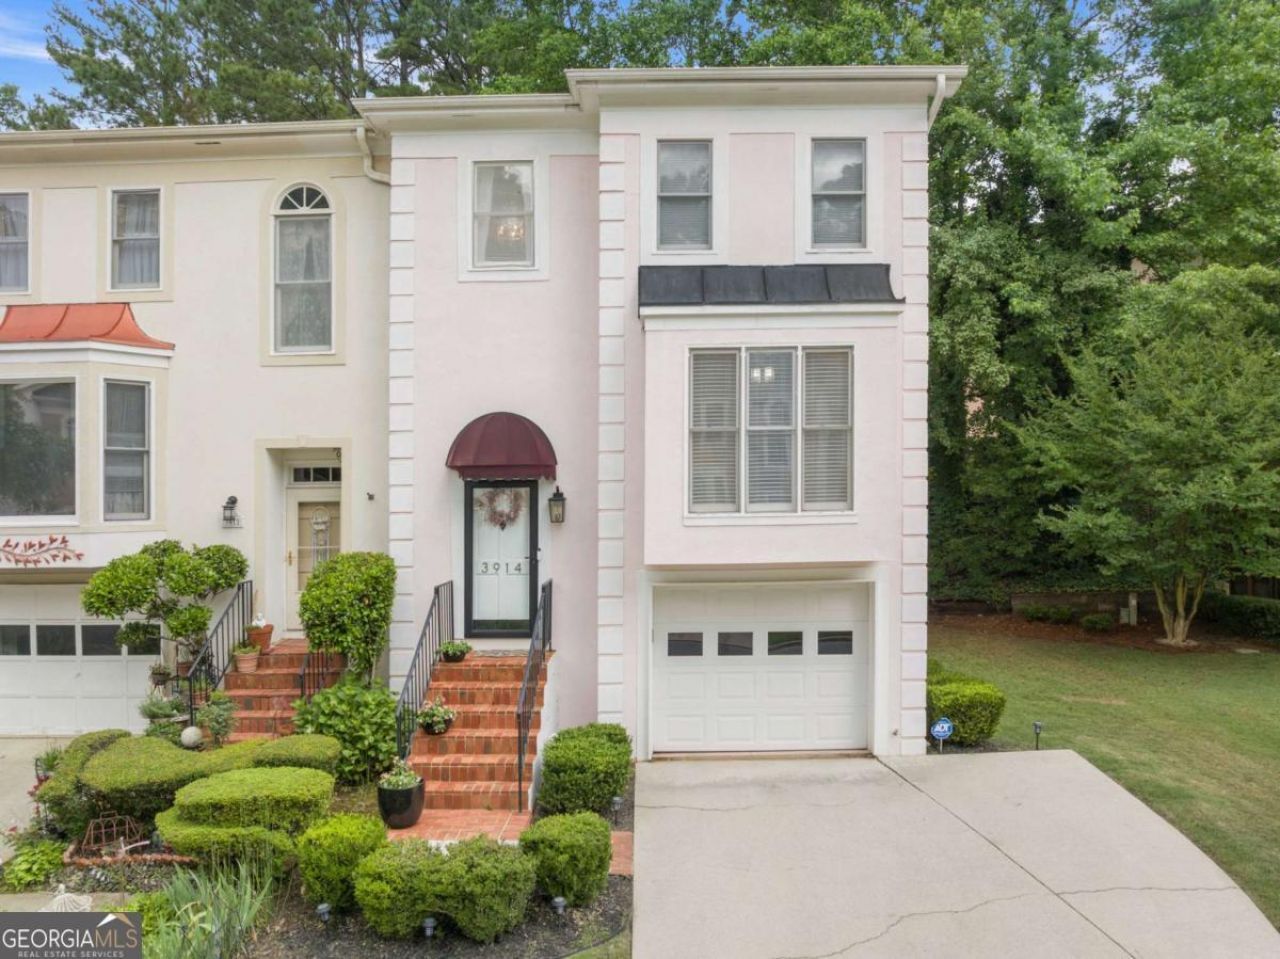
Welcome to this stunning end-unit townhome in the heart of Duluth offering 3 bedrooms and 3.5 bathrooms across three spacious levels! This beautifully designed home features an open-concept main floor with a bright eat-in kitchen, and separate dining area perfect for entertaining and everyday living. Step outside to the huge private deck ideal for gatherings, grilling, or relaxing outdoors. The lower level includes a private bedroom and full bath with access to a covered porch, making it perfect for guests, a home office, or multi-generational living. Upstairs you'll find two spacious bedrooms, each with its own bathroom for added comfort and privacy. As an end unit, this home offers extra side yard with additional outdoor space perfect for kids, pets, or gardening. Conveniently located near shopping, dining, parks, and major highways, this move-in ready townhome combines comfort, space, and location all in one!
Property Features
Property Type: Residential - Townhouse
Basement: Yes
Basement: Bath Finished, Exterior Entry, Finished, Full, Interior Entry
Cooling: Ceiling Fan(s), Central Air, Electric
Fireplaces: 1
Garage: 1 car attached
Heating: Central, Natural Gas
Home Style: Traditional
Lot Size: 0.09 Acres
Roof Type: Composition
Stories: 3.0
Taxes: $4,497
Year Built: 1988
Feature Descriptions
Amenities: Pool, Sidewalks, Street Lights
Appliances: Dishwasher, Disposal, Dryer, Microwave, Refrigerator, Washer
Days on Site: 1
Exterior: Stucco
Fireplace Type: Living Room
Flooring: Laminate, Tile
Interior: Double Vanity, High Ceilings, In-Law Floorplan, Walk-In Closet(s)
Kitchen: Breakfast Area, Breakfast Room, Pantry
Parking Notes: Garage, Attached, Garage Door Opener
Security Features: Carbon Monoxide Detector(s), Smoke Detector(s)
Sewer: Public Sewer
Swimming Pool: Yes
Topography: Level, Private
Utilities: Cable Available, Electricity Available, Natural Gas Available, Phone Available, Sewer Available, Underground Utilities, Water Available
Water: Public
Local Schools
High School: Duluth
Middle School: Coleman
Elementary School: Chattahoochee
Listed By / Shown By
Listed By
Agency Name: Heartland Real Estate
Agency Phone: 470-655-1976
Shown By
Agency Title: Josey Young & Brady Realty, LLC
Agency Phone: 770-683-1800

Estimate Your Payment
Estimated Payment
$ 1,255.53 per month $778.73 Principal & Interest $374.75 Property Tax $102.05 Homeowner's Insurance
3914 Meeting Street | MLS# 10773194
This townhouse located at 3914 Meeting Street, Duluth, GA 30096 is currently listed for sale with an asking price of $349,900. This property was built in 1988 and has 3 bedrooms and 3 full and 1 partial baths with 2452 sq. ft. Meeting Street is located in the Charlestone Bay subdivision. Search Charlestone Bay real estate on www.jybrealty.com today.