


BEDS4
BATHS2 full 1 partial
SQUARE FEET2,810
MLS#10837130
STATUSNew
PROPERTY TYPEResidential - Single Family
SUBDIVISIONMineral Springs Crossing
Property Description
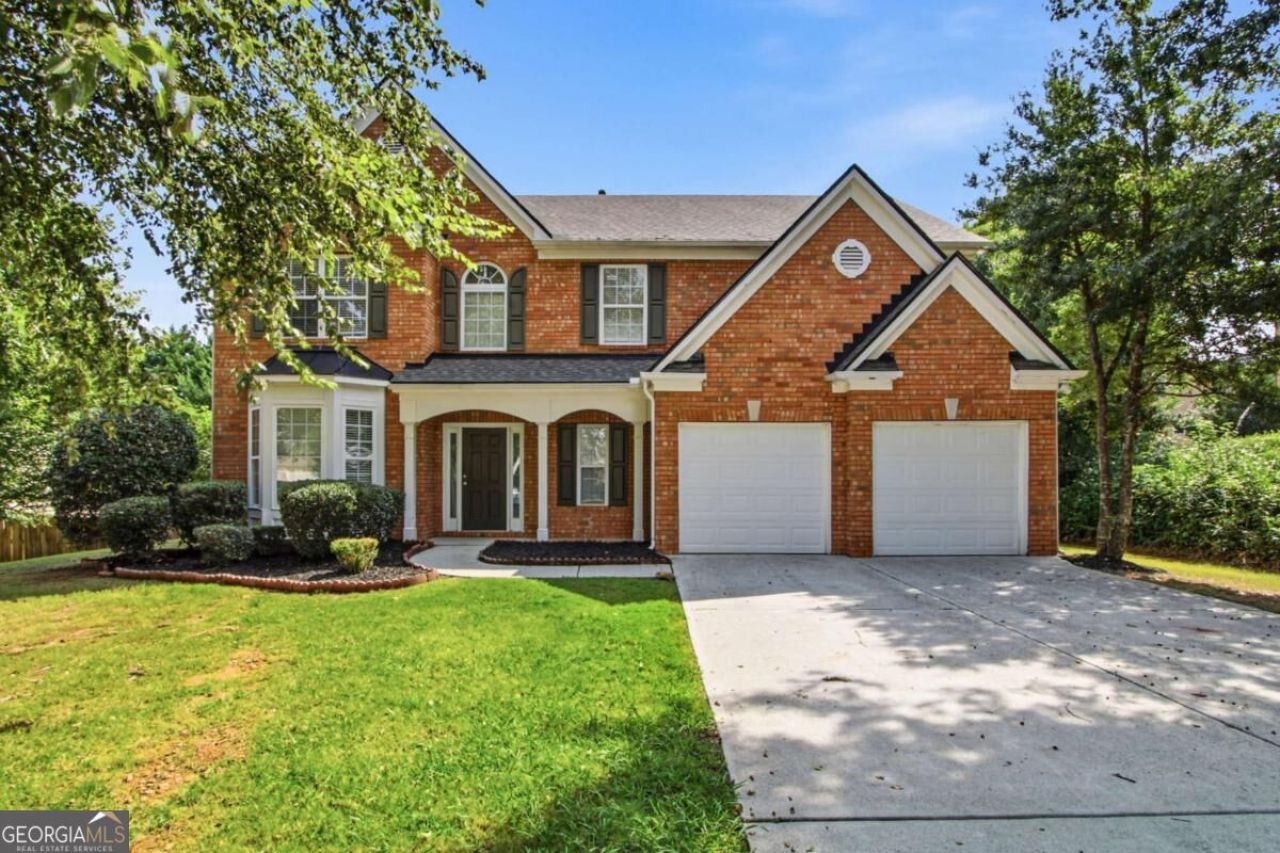
Welcome to this spacious two-story home featuring a brand-new roof, fresh interior paint, and updated flooring and kitchen countertops. Offering a functional floor plan with four bedrooms and two and a half bathrooms, the main level provides comfortable living and entertaining space, while the upper level offers generously sized bedrooms and additional privacy. Enjoy the inviting front porch and rear patio, perfect for relaxing outdoors or hosting guests. An attached garage provides convenient parking and storage.The flexible layout offers plenty of room for a home office, guest space, playroom, or additional living area. Located in the Auburn area with convenient access to shopping, dining, parks, and major roadways.
Property Features
Property Type: Residential - Single Family
Basement: None
Cooling: Central Air
Fireplaces: 1
Garage: 2 car attached
Heating: Central
Home Style: Traditional
Lot Size: 0.27 Acres
Roof Type: Composition
Stories: 2.0
Taxes: $6,832
Year Built: 2003
Feature Descriptions
Additional Rooms: Family Room
Appliances: Dishwasher, Microwave, Refrigerator
Exterior: Brick, Vinyl Siding
Fireplace Type: Family Room
Flooring: Carpet, Vinyl
Foundation: Slab
Interior: High Ceilings
Kitchen: Breakfast Area, Solid Surface Counters
Parking Notes: Garage, Attached
Sewer: Public Sewer
Topography: Level
Water: Public
Local Schools
High School: Dacula
Middle School: Dacula
Elementary School: Mulberry
Listed By / Shown By
Listed By
Agency Name: Mainstay Brokerage
Agency Phone: 800-583-2914
Shown By
Agency Title: Josey Young & Brady Realty, LLC
Agency Phone: 770-683-1800

Estimate Your Payment
Estimated Payment
$ 1,575.97 per month $890.00 Principal & Interest $569.33 Property Tax $116.64 Homeowner's Insurance
3921 Triton Ives Drive | MLS# 10837130
This single family home located at 3921 Triton Ives Drive, Auburn, GA 30011 is currently listed for sale with an asking price of $399,900. This property was built in 2003 and has 4 bedrooms and 2 full and 1 partial baths with 2810 sq. ft. Triton Ives Drive is located in the Mineral Springs Crossing subdivision. Search Mineral Springs Crossing real estate on www.jybrealty.com today.