


BEDS5
BATHS2 full 1 partial
SQUARE FEET2,396
MLS#10814067
STATUSNew
PROPERTY TYPEResidential - Single Family
SUBDIVISIONBradford Farms
Property Description
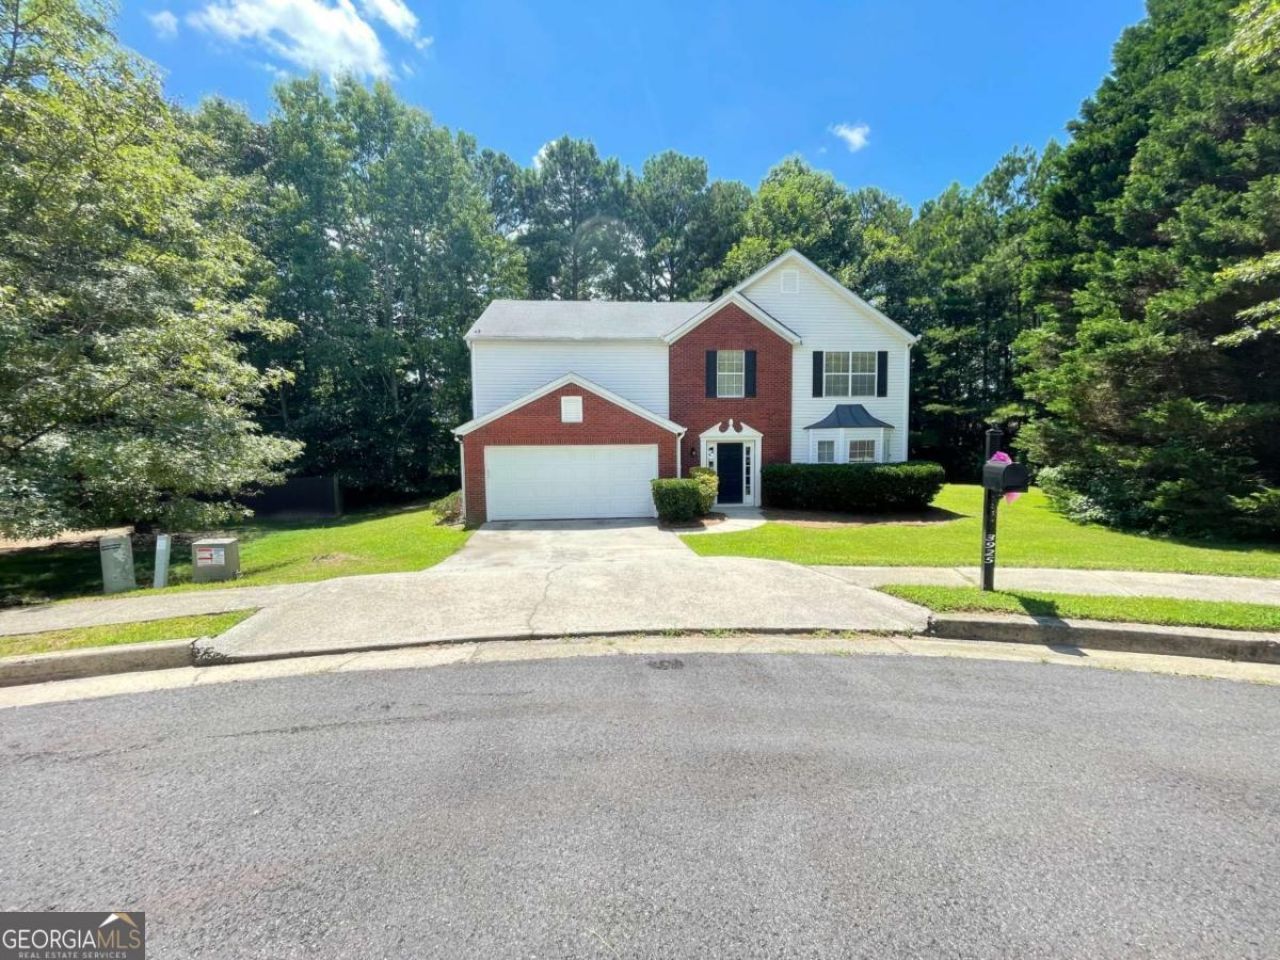
Welcome to this spacious Buford home located in the desirable Bradford Farms community. This property offers a functional floor plan with comfortable living spaces and plenty of opportunity to make it your own. The home features generously sized rooms, a well-designed layout, and outdoor space perfect for relaxing or entertaining. With some personal updates and improvements, this home has the potential to truly shine. Conveniently located near shopping, dining, parks, schools, Lake Lanier, and major roadways, this property provides both comfort and convenience in a sought-after Gwinnett County location. Schedule your showing today and explore the possibilities this home has to offer!
Property Features
Property Type: Residential - Single Family
Basement: None
Cooling: Ceiling Fan(s), Central Air, Zoned
Fireplaces: 1
Garage: 2 car attached
Heating: Forced Air, Natural Gas
Home Style: Traditional
Lot Size: 0.35 Acres
Roof Type: Composition
Stories: 2.0
Taxes: $5,707
Year Built: 2000
Feature Descriptions
Appliances: Dishwasher, Microwave, Refrigerator
Exterior: Vinyl Siding
Fireplace Type: Family Room
Flooring: Carpet
Foundation: Slab
Kitchen: Breakfast Area, Solid Surface Counters
Parking Notes: Garage, Attached
Sewer: Public Sewer
Topography: Level
Water: Public
Local Schools
High School: Mill Creek
Middle School: Glenn C Jones
Elementary School: Harmony
Listed By / Shown By
Listed By
Agency Name: Mainstay Brokerage
Agency Phone: 800-583-2914
Shown By
Agency Title: Josey Young & Brady Realty, LLC
Agency Phone: 770-683-1800

Estimate Your Payment
Estimated Payment
$ 1,658.43 per month $1,045.79 Principal & Interest $475.58 Property Tax $137.05 Homeowner's Insurance
3925 Bradford Walk Trail | MLS# 10814067
This single family home located at 3925 Bradford Walk Trail, Buford, GA 30519 is currently listed for sale with an asking price of $469,900. This property was built in 2000 and has 5 bedrooms and 2 full and 1 partial baths with 2396 sq. ft. Bradford Walk Trail is located in the Bradford Farms subdivision. Search Bradford Farms real estate on www.jybrealty.com today.