


BEDS3
BATHS2 full
SQUARE FEET1,928
MLS#10810657
STATUSNew
PROPERTY TYPEResidential - Single Family
SUBDIVISIONHENDERSON ESTATES
Property Description
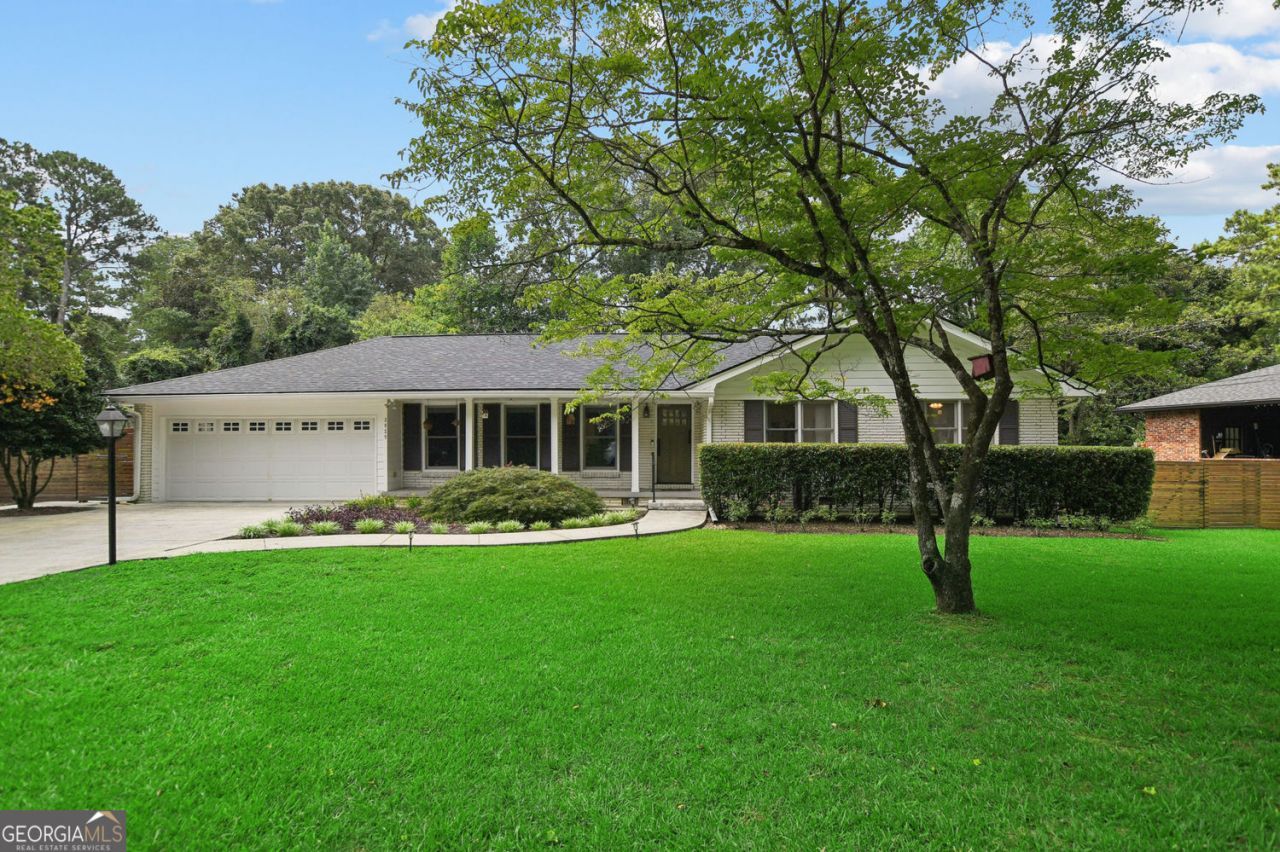
Welcome home to this beautifully renovated and expanded one-level ranch. The chef's kitchen is the heart of the home, featuring professional appliances, ample cabinets, double ovens, stone countertops and a large walk in pantry. Enjoy the open concept living and dining area with gas fireplace or relax in the separate den with vaulted ceiling. In addition to 3 bedrooms and 2 recently renovated bathrooms the home has a separate, private office with pocket door. Step outside to enjoy the saltwater pool with a surrounding safety fence, spacious Trex deck, grilling patio and a flat level backyard that is perfect for entertaining, play or relaxing. In addition to the 2 car attached garage the driveway has been expanded to accommodate additional parking. Newer roof, irrigation system, double pane windows and backyard storage building are bonuses.
Property Features
Property Type: Residential - Single Family
Basement: Crawl Space
Cooling: Central Air
Fenced: Yes
Fireplaces: 1
Garage: 5
Heating: Central
Home Style: Ranch
Lot Size: 0.40 Acres
Roof Type: Composition
Stories: 1.0
Taxes: $1,140
Year Built: 1963
Feature Descriptions
Additional Rooms: Laundry
Appliances: Dishwasher, Disposal, Double Oven, Gas Water Heater, Microwave
Days on Site: 6
Exterior: Brick
Fencing: Back Yard, Fenced
Flooring: Hardwood, Tile
Interior: Vaulted Ceiling(s), Walk-In Closet(s), Double Vanity
Parking Notes: Garage
Sewer: Public Sewer
Structures: Outbuilding
Topography: Level
Utilities: Cable Available
Water: Public
Window Features: Double Pane Windows
Local Schools
High School: Lakeside
Middle School: Henderson
Elementary School: Evansdale
Listed By / Shown By
Listed By
Agency Name: Harry Norman Realtors
Agency Phone: 404-897-5558
Shown By
Agency Title: Josey Young & Brady Realty, LLC
Agency Phone: 770-683-1800

Estimate Your Payment
Estimated Payment
$ 1,580.17 per month $1,313.08 Principal & Interest $95.00 Property Tax $172.08 Homeowner's Insurance
3929 Gladney Drive | MLS# 10810657
This single family home located at 3929 Gladney Drive, Atlanta, GA 30345 is currently listed for sale with an asking price of $590,000. This property was built in 1963 and has 3 bedrooms and 2 full baths with 1928 sq. ft. Gladney Drive is located in the HENDERSON ESTATES subdivision. Search HENDERSON ESTATES real estate on www.jybrealty.com today.