


BEDS4
BATHS3 full
SQUARE FEET1,908
MLS#10890783
STATUSNew
PROPERTY TYPEResidential - Single Family
SUBDIVISIONIndependence Square
Property Description
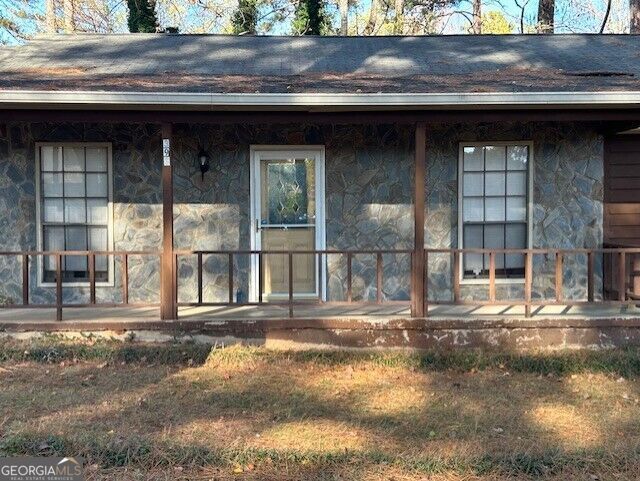
A Diamond in the rough! So much Potential! 4 bedrooms and 3 full baths. Ranch with Rocking Chair Front Porch. Foyer Entrance into the Spacious Family Room with Beautiful Stone Fireplace. Formal Dining Room and kitchen with breakfast nook. Peaceful Back Deck with Privacy Fenced Back Yard, and a Storage Shed. Great roommate plan for a Private Guest Suite or 2nd Master Bedroom - the garage was enclosed to make a huge separate bedroom and full bath with its own exterior entrance. Convenient Commute to the Airport and Atlanta. Sold As-Is, No Disclosure. Safety Issue - Please do not go on back deck!! Some boards have been replaced, but there are still weak spots and loose handrails.
Property Features
Property Type: Residential - Single Family
Basement: None
Cooling: Ceiling Fan(s), Central Air
Fireplaces: 1
Garage: 2
Heating: Central, Electric, Natural Gas
Home Style: Rustic, Ranch, Traditional
Lot Size: 0.30 Acres
Roof Type: Composition
Stories: 1.0
Taxes: $3,296
Year Built: 1978
Feature Descriptions
Additional Rooms: Family Room, Laundry
Amenities: Street Lights
Appliances: Dishwasher, Gas Water Heater, Range, Refrigerator
Days on Site: 3
Dining Room: Separate Room
Exterior: Press Board, Stone, Wood Siding
Fencing: Back Yard, Privacy, Wood
Fireplace Type: Masonry
Flooring: Carpet, Vinyl
Foundation: Slab
Interior: In-Law Floorplan, Master On Main Level, Roommate Plan, Vaulted Ceiling(s), Walk-In Closet(s)
Kitchen: Breakfast Area
Parking Notes: Off Street, Parking Pad
Security Features: Smoke Detector(s)
Sewer: Public Sewer
Structures: Shed(s)
Topography: Level, Private
Utilities: Cable Available, Electricity Available, High Speed Internet, Natural Gas Available, Phone Available, Sewer Available, Sewer Connected, Water Available
Vegetation: Grassed, Partially Wooded
Water: Public
Local Schools
High School: Mundys Mill
Middle School: Pointe South
Elementary School: Kemp
Listed By / Shown By
Listed By
Agency Name: BHHS Georgia Properties
Agency Phone: 770-487-8300
Shown By
Agency Title: Josey Young & Brady Realty, LLC
Agency Phone: 770-683-1800

Estimate Your Payment
Estimated Payment
$ 740.35 per month $411.73 Principal & Interest $274.67 Property Tax $53.96 Homeowner's Insurance
393 Independence Drive | MLS# 10890783
This single family home located at 393 Independence Drive, Jonesboro, GA 30238 is currently listed for sale with an asking price of $185,000. This property was built in 1978 and has 4 bedrooms and 3 full baths with 1908 sq. ft. Independence Drive is located in the Independence Square subdivision. Search Independence Square real estate on www.jybrealty.com today.