


BEDS4
BATHS2 full 1 partial
SQUARE FEET2,384
MLS#10817914
STATUSNew
PROPERTY TYPEResidential - Single Family
SUBDIVISIONAvondale North
Property Description
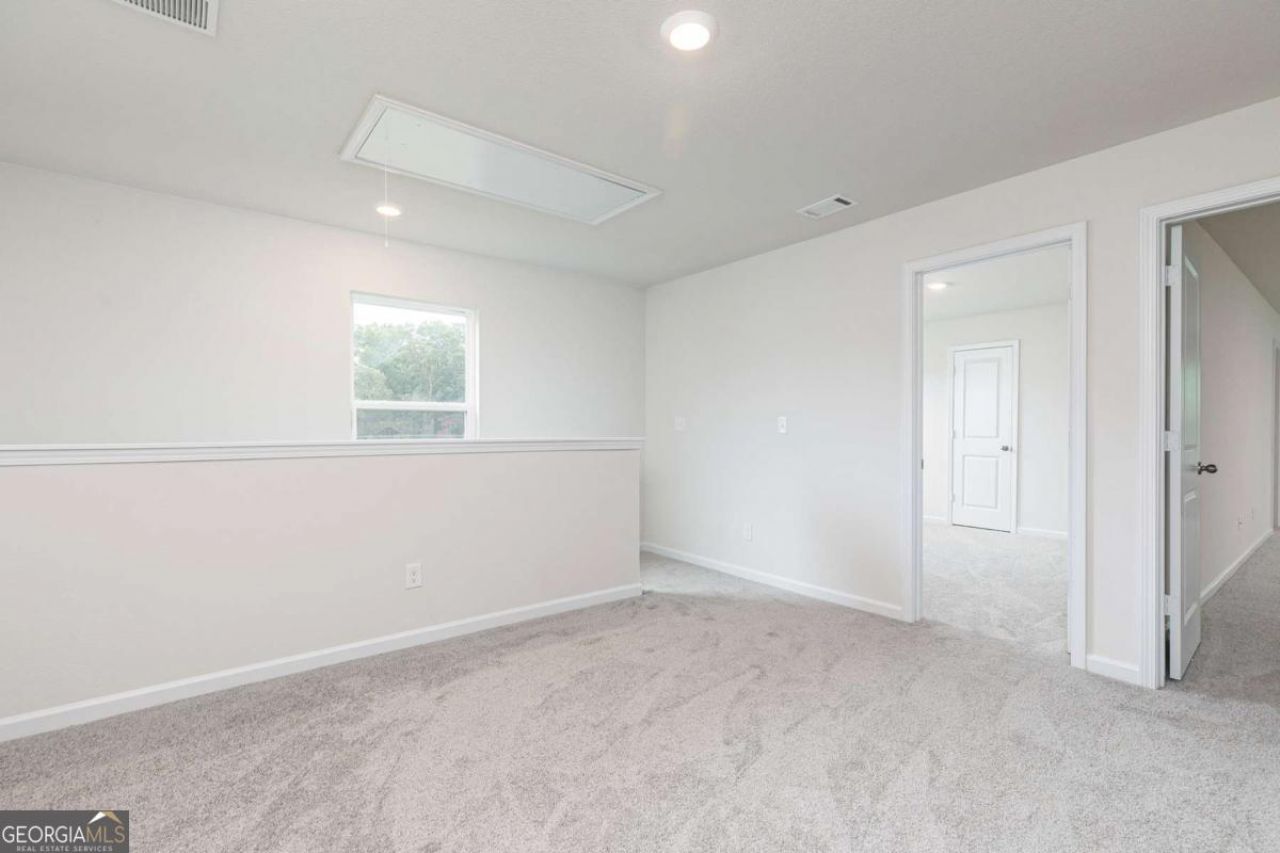
The Lincoln floor plan offers the perfect blend of space, functionality, and modern design in the sought-after Avondale North community. This thoughtfully designed home features an open-concept layout ideal for entertaining, with a spacious family room flowing seamlessly into the chef-inspired kitchen complete with granite countertops, stainless steel appliances, and abundant cabinet space. Upstairs, the private owner's suite provides a relaxing retreat with a large walk-in closet and en-suite bath, while generously sized secondary bedrooms offer flexibility for family, guests, or a home office. Energy-efficient features throughout help homeowners enjoy comfort and savings year-round. Located in Avondale North, residents enjoy convenient access to I-20, shopping, dining, and recreation while still enjoying the charm of a well-established community. This move-in-ready home includes professionally designed landscaping and LGI Homes' CompleteHomeTM package, offering exceptional value and desirable upgrades at no additional cost. Schedule your showing today and discover why the Lincoln continues to be one of LGI Homes' most popular floor plans.
Property Features
Property Type: Residential - Single Family
Basement: None
Cooling: Ceiling Fan(s), Electric
Garage: 2 car attached
Heating: Heat Pump
Home Style: Traditional
Lot Size: 0.19 Acres
Roof Type: Composition
Stories: 2.0
Taxes: $52,100
Year Built: 2026
Feature Descriptions
Additional Rooms: Laundry, Loft
Amenities: Clubhouse, Park, Playground, Sidewalks
Appliances: Dishwasher, Disposal, Electric Water Heater, Microwave, Refrigerator
Days on Site: 1
Exterior: Stone
Flooring: Carpet, Other
Foundation: Slab
Interior: High Ceilings, Other, Walk-In Closet(s)
Kitchen: Breakfast Area, Solid Surface Counters, Walk-in Pantry
Parking Notes: Garage, Attached, Garage Door Opener
Security Features: Carbon Monoxide Detector(s), Smoke Detector(s)
Sewer: Public Sewer
Topography: Level
Utilities: Cable Available, Electricity Available, Phone Available, Sewer Available, Underground Utilities, Water Available
Water: Public
Window Features: Double Pane Windows
Local Schools
High School: Salem
Middle School: Memorial
Elementary School: Peeks Chapel
Listed By / Shown By
Listed By
Agency Name: LGI Homes Realty LLC
Agency Phone: 404-772-9988
Shown By
Agency Title: Josey Young & Brady Realty, LLC
Agency Phone: 770-683-1800

Estimate Your Payment
Estimated Payment
$ 5,315.58 per month $861.07 Principal & Interest $4,341.67 Property Tax $112.85 Homeowner's Insurance
393 Sand Dune Way | MLS# 10817914
This single family home located at 393 Sand Dune Way, Conyers, GA 30013 is currently listed for sale with an asking price of $386,900. This property was built in 2026 and has 4 bedrooms and 2 full and 1 partial baths with 2384 sq. ft. Sand Dune Way is located in the Avondale North subdivision. Search Avondale North real estate on www.jybrealty.com today.