


BEDS3
BATHS2 full
SQUARE FEET1,488
MLS#10848124
STATUSNew
PROPERTY TYPEResidential - Single Family
SUBDIVISIONCross Creek At Stanton
Property Description
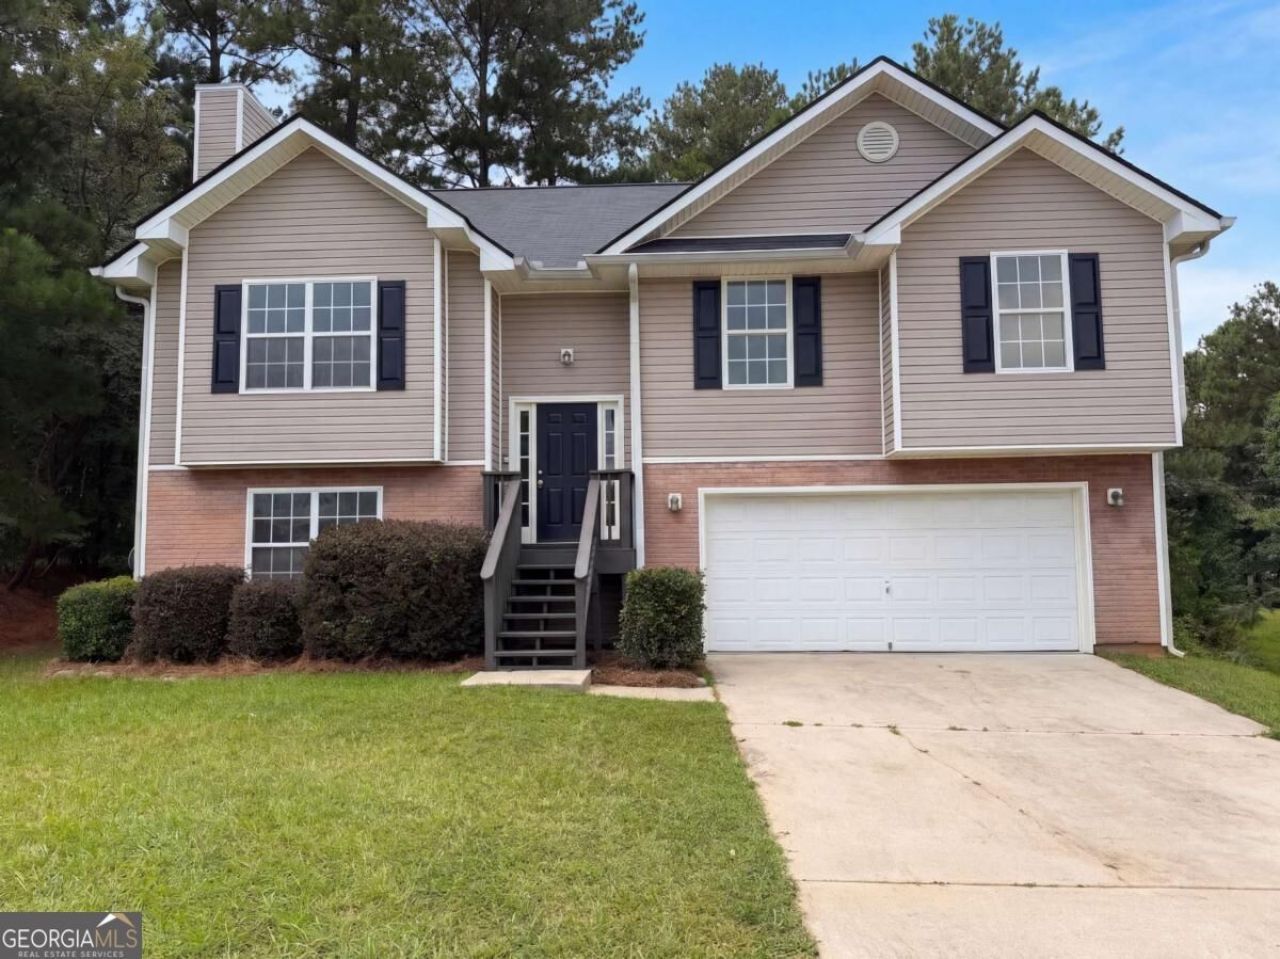
WANT THE CUL-DE-SAC? NEED THE BONUS ROOM? CRAVING A HOME THAT'S ALREADY FRESH AND READY? Then stop scrolling-3936 Kimberlyn Court just checked the boxes! Located in Cross Creek at Stanton, this 3-bedroom, 2-bath split-level is showing off with new interior paint, new carpet, and a true great-room layout. Want everyone connected without everyone being crowded? The kitchen opens directly to the dining and living areas, with stainless steel appliances, plenty of counter space, and a factory-built gas fireplace adding the perfect touch of cozy warmth! Need a private retreat? The spacious primary suite delivers an en suite bath with a soaking tub and separate shower. Two additional bedrooms and another full bath complete the main level. Need an office? Game room? Movie lounge? The downstairs bonus room said, Pick one! The laundry room is conveniently located downstairs, while the covered deck off the kitchen is waiting for cookouts, conversations, and your favorite chair. Want more nearby? Rex Park, Carl Rhodenizer Recreation Center, Reynolds Nature Preserve, and Spivey Splash Water Park are all within reach. Fresh updates? Check. Flexible space? Check. Cul-de-sac location? CHECK! What are you waiting for?
Property Features
Property Type: Residential - Single Family
Basement: Yes
Basement: Daylight, Finished, Full, Interior Entry
Cooling: Ceiling Fan(s), Central Air
Fireplaces: 1
Garage: 3 car attached
Heating: Central, Forced Air, Hot Water, Natural Gas
Home Style: Traditional
Lot Size: 0.17 Acres
Taxes: $3,607
Year Built: 2004
Feature Descriptions
Additional Rooms: Bonus Room, Foyer, Great Room, Laundry
Amenities: Street Lights, Near Public Transport, Walk To Schools
Appliances: Dishwasher, Disposal, Microwave, Refrigerator
Days on Site: 3
Exterior: Vinyl Siding
Fireplace Type: Factory Built, Gas Starter, Living Room
Flooring: Carpet, Laminate
Foundation: Slab
Interior: High Ceilings, Master On Main Level, Walk-In Closet(s)
Kitchen: Pantry, Solid Surface Counters
Parking Notes: Garage, Attached
Security: yes
Security Features: Security System
Sewer: Public Sewer
Topography: Cul-De-Sac, Level
Utilities: Cable Available, Electricity Available, High Speed Internet, Natural Gas Available, Sewer Available, Underground Utilities, Water Available
Water: Public
Water: No Dock Or Boathouse
Window Features: Double Pane Windows
Local Schools
High School: Morrow
Middle School: Adamson
Elementary School: Roberta Smith
Listed By / Shown By
Listed By
Agency Name: Mark Spain Real Estate
Agency Phone: 770-886-9000
Shown By
Agency Title: Josey Young & Brady Realty, LLC
Agency Phone: 770-683-1800

Estimate Your Payment
Estimated Payment
$ 909.75 per month $538.59 Principal & Interest $300.58 Property Tax $70.58 Homeowner's Insurance
3936 Kimberlyn Court | MLS# 10848124
This single family home located at 3936 Kimberlyn Court, Rex, GA 30273 is currently listed for sale with an asking price of $242,000. This property was built in 2004 and has 3 bedrooms and 2 full baths with 1488 sq. ft. Kimberlyn Court is located in the Cross Creek At Stanton subdivision. Search Cross Creek At Stanton real estate on www.jybrealty.com today.