


BEDS4
BATHS2 full 1 partial
SQUARE FEET2,259
MLS#10889929
STATUSNew
PROPERTY TYPEResidential - Single Family
SUBDIVISIONGriffin Park
Property Description
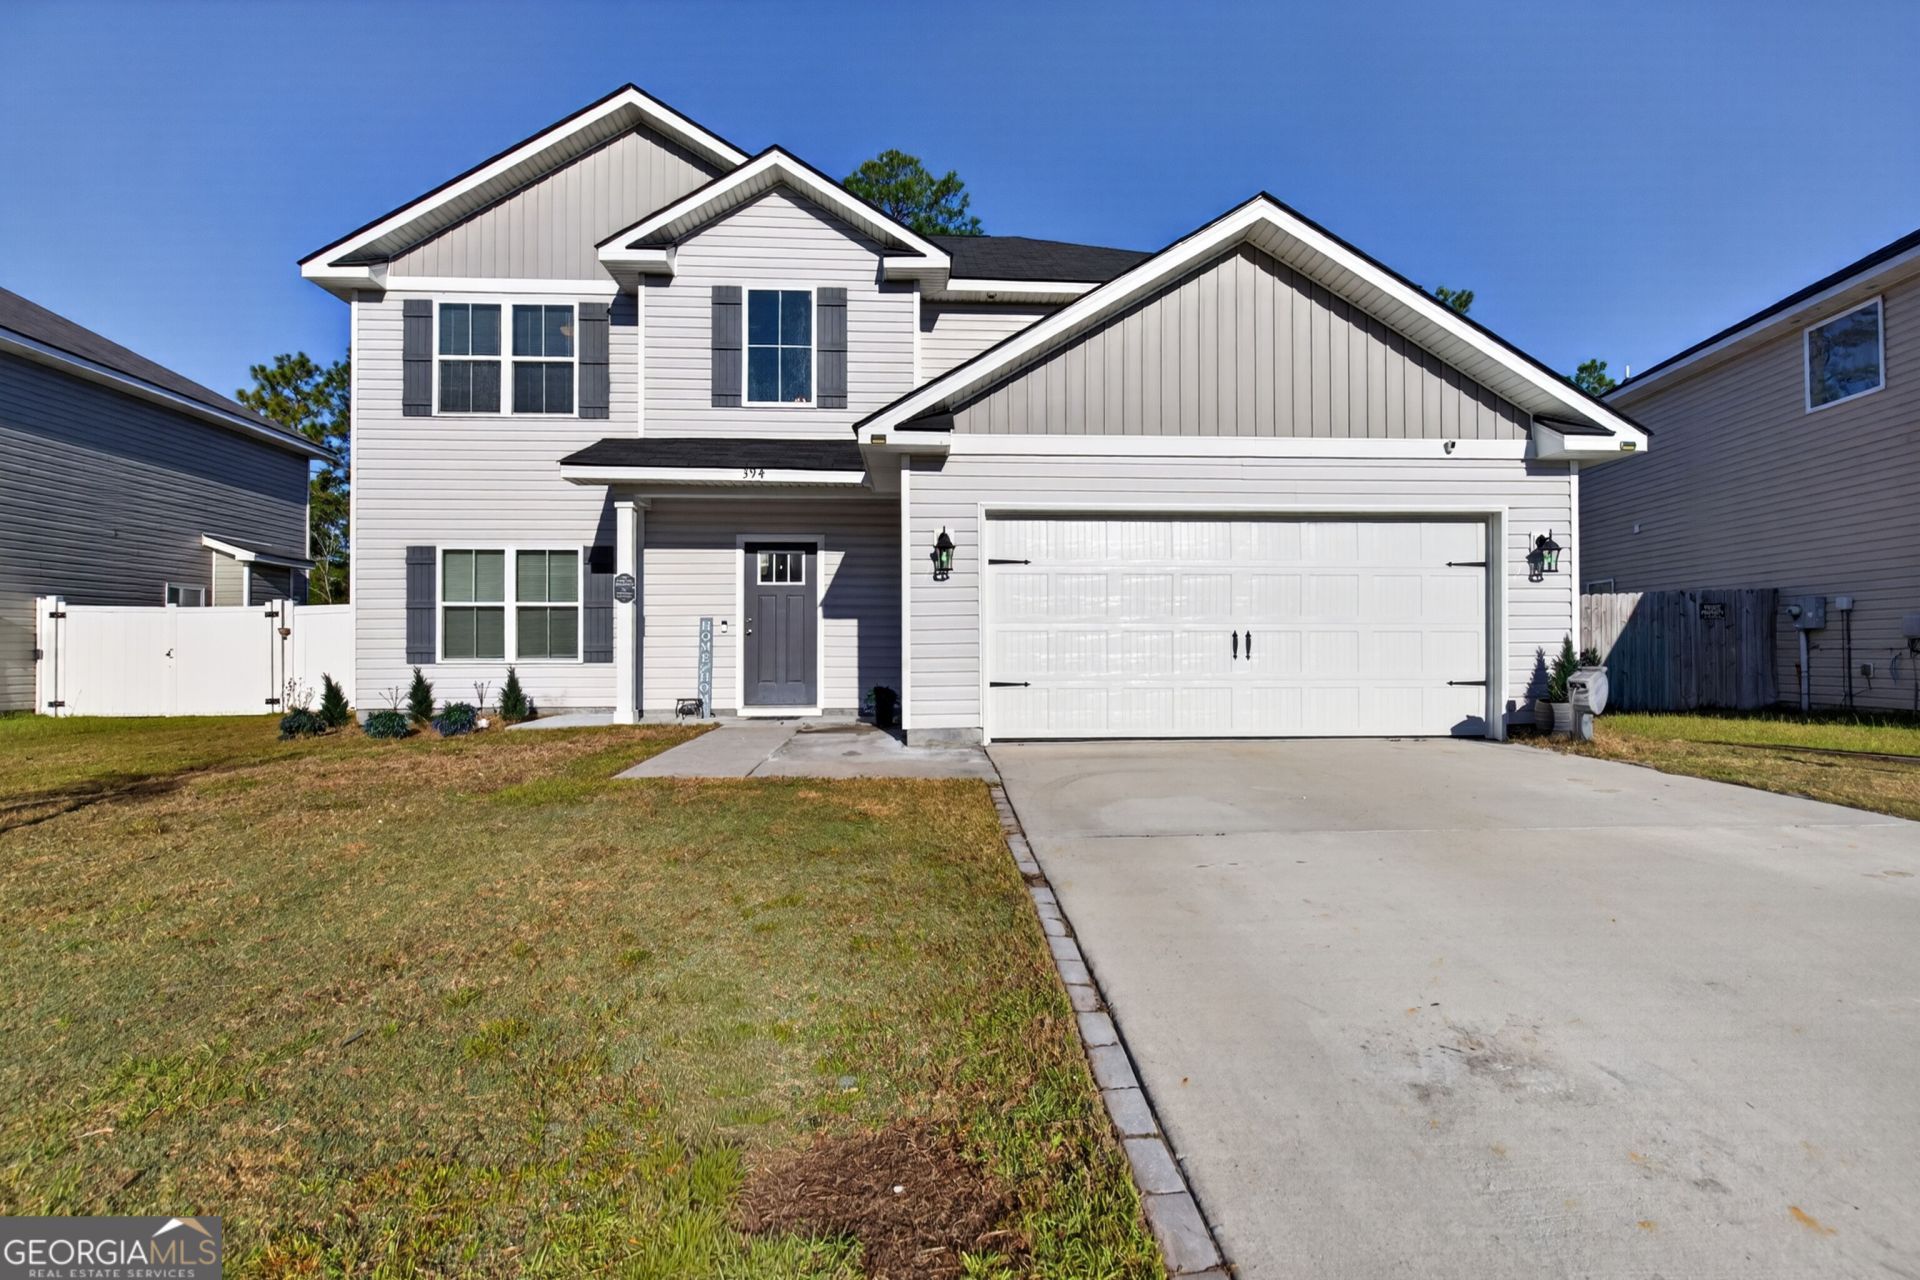
Your Next Home Is Waiting at 394 Grayson Avenue! Space, comfort, and features you'll love come together in this 4 bedroom, 2.5 bath home offering approximately 2,229 square feet in Hinesville, GA. With room to live, work, and entertain, this home is ready for its next owner to make it their own. Step inside and discover a spacious layout with four bedrooms to accommodate your needs, whether you're making room for family, creating a home office, or welcoming overnight guests. When it's time to unwind, head out to the screened-in porch and enjoy your own space to relax, entertain, or enjoy a quiet evening. The two-car garage adds everyday convenience with room for parking and extra storage. Conveniently located near shopping, dining, schools, and everyday essentials, this home offers the space and practicality you're looking for. Don't miss your opportunity to make 394 Grayson Avenue yours. Schedule your private showing today!
Property Features
Property Type: Residential - Single Family
Basement: Concrete
Cooling: Ceiling Fan(s), Central Air
Fenced: Yes
Fireplaces: 1
Garage: 2 car attached
Heating: Central
Home Style: Traditional
Lot Size: 0.19 Acres
Stories: 2.0
Taxes: $34
Year Built: 2022
Feature Descriptions
Additional Rooms: Den, Family Room, Great Room, Laundry
Amenities: Playground, Pool, Sidewalks
Appliances: Dishwasher, Disposal, Electric Water Heater, Microwave, Range, Refrigerator
Days on Site: 4
Dining Room: Separate Room
Exterior: Vinyl Siding
Exterior: Sprinkler System
Fencing: Back Yard, Fenced, Privacy
Fireplace Type: Living Room
Flooring: Carpet, Laminate, Vinyl
Foundation: Slab
Interior: Double Vanity, Separate Shower, Soaking Tub, Entrance Foyer, Walk-In Closet(s)
Kitchen: Breakfast Area, Pantry, Solid Surface Counters
Parking Notes: Garage, Attached
Sewer: Public Sewer
Swimming Pool: Yes
Topography: None
Utilities: Sewer Connected
Water: Public
Window Features: Double Pane Windows
Local Schools
High School: Bradwell
Middle School: Snelson Golden
Elementary School: Waldo Pafford
Listed By / Shown By
Listed By
Agency Name: Weichert, Realtors - Real Estate Pro
Agency Phone: 912-373-7653
Shown By
Agency Title: Josey Young & Brady Realty, LLC
Agency Phone: 770-683-1800

Estimate Your Payment
Estimated Payment
$ 795.51 per month $700.83 Principal & Interest $2.83 Property Tax $91.85 Homeowner's Insurance
394 Grayson Avenue | MLS# 10889929
This single family home located at 394 Grayson Avenue, Hinesville, GA 31313 is currently listed for sale with an asking price of $314,900. This property was built in 2022 and has 4 bedrooms and 2 full and 1 partial baths with 2259 sq. ft. Grayson Avenue is located in the Griffin Park subdivision. Search Griffin Park real estate on www.jybrealty.com today.