


BEDS5
BATHS4 full 1 partial
SQUARE FEET4,192
MLS#10796412
STATUSActive
PROPERTY TYPEResidential - Single Family
SUBDIVISIONLegacy Park
Property Description
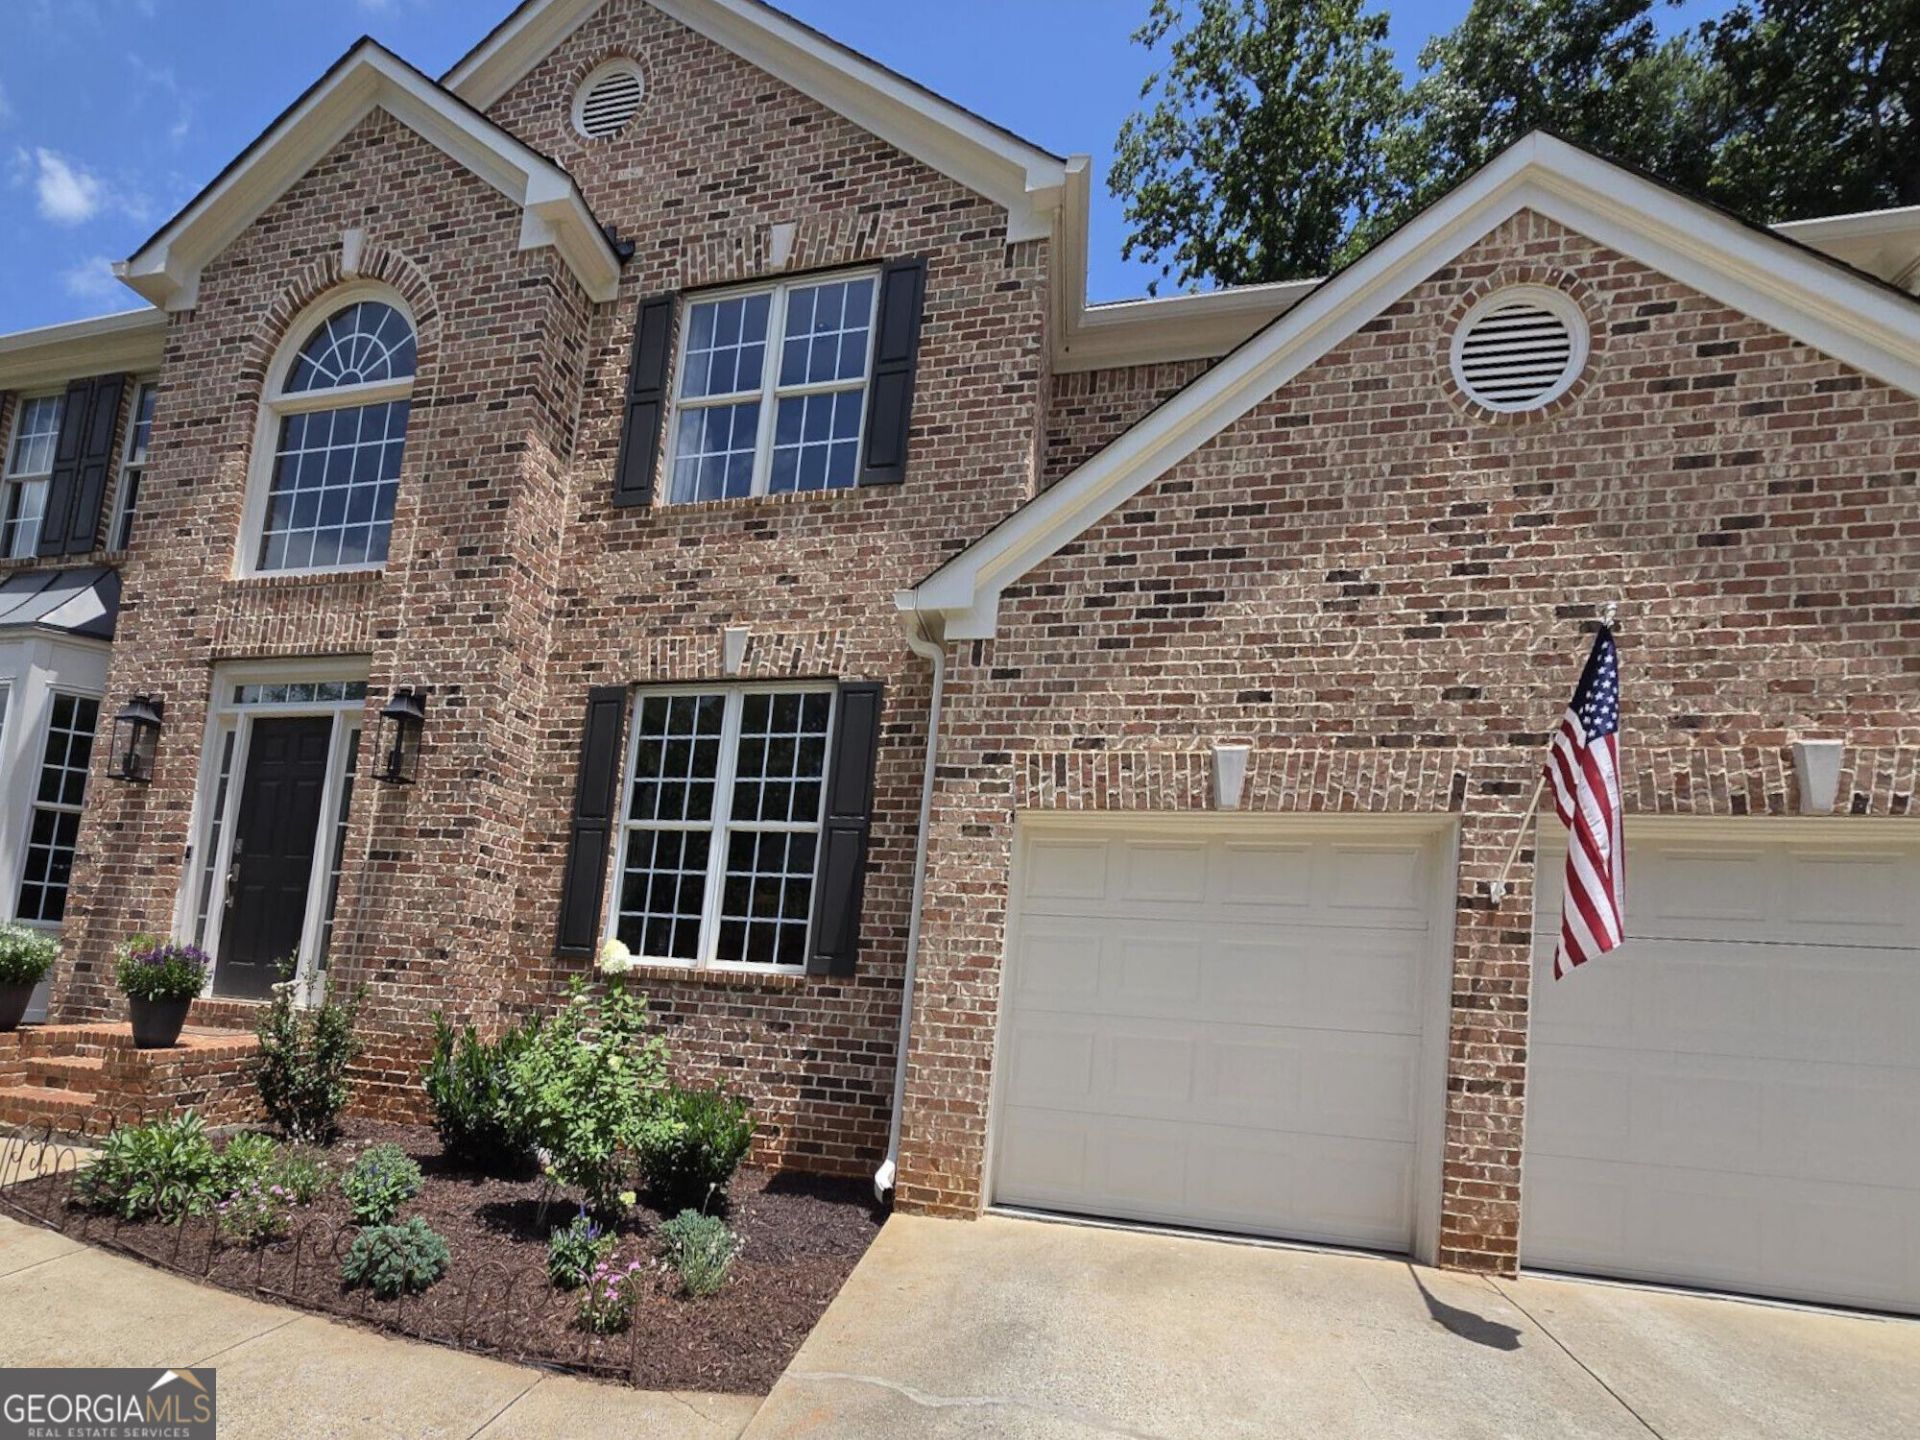
Nestled within Madison, an established, upper-tier neighborhood of Legacy Park known for stately homes that maintain a welcoming, classic charm, 3948 Marquette Way offers nearly 4,500 square feet of tastefully executed living space. Spanning three fully finished levels, this traditional home is perfectly positioned near Kennesaw State University, major transit corridors, shopping, fine dining, and highly rated public schools. A dramatic two-story foyer with sweeping balcony overlook greets arriving guests, setting an elegant tone for the exceptional detail found throughout the property. Thoughtfully designed for those who enjoy cooking, the expansive kitchen offers abundant cabinetry, generous counter space, wave-finish granite countertops with a rich, unique texture, large pantry and a bright casual eating area. The main level effortlessly links these spaces to a warm family room anchored by a cozy wood-burning fireplace. Nearby is the elegant separate dining room that's perfect for hosting and a spacious living room/office. Practical needs are easily met by a two-car, front-entry garage featuring extra storage and an adjacent third-car parking pad with garage entry door--perfect for guests or extra vehicles. The upper sleeping level features four spacious bedrooms, each designed with direct access to a full bath for ultimate privacy and convenience. One bedroom is currently optimized as a media room, an excellent turnkey option for a home business, content creation, or remote work. The expansive primary suite serves as a tranquil retreat, complete with a relaxing sitting area. The spa-like primary bath offers a deep soaking tub, large separate shower, twin vanities, and a generous walk-in closet. A fully finished terrace level serves as an impressive private suite of its own, complete with both interior and exterior access. Ideal for guests or multi-generational living, this level includes a second comfortable family room with gas log fireplace, wet bar, spacious bedroom, and a well-appointed full bath. There is even a substantial storage area with a workbench that offers the incredible potential to be easily converted into a fantastic home theater. There is even a substantial storage area with a workbench that offers the incredible potential to be easily converted into a fantastic home theater. The two-car garage has extra storage already built in, a convenient exterior passage door and a charger for your electric vehicle. Outside, the lush, fully fenced backyard is an absolute haven for entertainment, featuring a LARGE DECK, DEDICATED FIRE PIT AREA, ZIP LINE, and an OUTDOOR THEATER SCREEN COMPLETE WITH PROJECTOR. Beyond the property lines, the master-planned Legacy Park community offers an unmatched lifestyle package, including clubhouse, multiple swimming pools, tennis and pickleball courts, playgrounds, and miles of scenic nature trails. This exceptional home offers the perfect balance of grand scale, refined character, and active community living.
Property Features
Property Type: Residential - Single Family
Basement: Bath Finished, Daylight, Exterior Entry, Finished
Basement: Yes
Cooling: Central Air, Electric
Fireplaces: 2
Garage: 3
Heating: Central, Forced Air, Natural Gas
Home Style: Traditional
Lot Size: 0.27 Acres
Roof Type: Composition
Stories: 3.0
Taxes: $8,869
Year Built: 1999
Feature Descriptions
Additional Rooms: Family Room, Foyer, Laundry
Amenities: Clubhouse, Lake, Park, Playground, Pool, Sidewalks, Street Lights, Swim Team, Tennis Court(s)
Appliances: Dishwasher, Disposal, Gas Water Heater, Microwave, Range, Refrigerator, Stainless Steel Appliance(s)
Days on Site: 60
Dining Room: Seats 12+, Separate Room
Exterior: Brick, Concrete
Fencing: Back Yard
Fireplace Type: Basement, Factory Built, Family Room, Gas Log, Gas Starter
Flooring: Carpet, Hardwood, Tile
Interior: Double Vanity, High Ceilings, In-Law Floorplan, Separate Shower, Tile Bath, Entrance Foyer, Vaulted Ceiling(s), Walk-In Closet(s)
Kitchen: Breakfast Area, Kitchen Island, Pantry, Solid Surface Counters
Parking Notes: Garage, Parking Pad, Kitchen Level, Garage Door Opener
Sewer: Public Sewer
Swimming Pool: Yes
Topography: City Lot
Utilities: Cable Available, Electricity Available, High Speed Internet, Natural Gas Available, Phone Available, Sewer Connected, Underground Utilities, Water Available
Water: Public
Window Features: Double Pane Windows, Window Treatments
Local Schools
High School: North Cobb
Middle School: Awtrey
Elementary School: Kennesaw
Listed By / Shown By
Listed By
Agency Name: Keller Williams Realty Atlanta North
Agency Phone: 770-509-0700
Shown By
Agency Title: Josey Young & Brady Realty, LLC
Agency Phone: 770-683-1800

Estimate Your Payment
Estimated Payment
$ 2,400.46 per month $1,468.87 Principal & Interest $739.08 Property Tax $192.50 Homeowner's Insurance
3948 Marquette Way Nw | MLS# 10796412
This single family home located at 3948 Marquette Way Nw, Kennesaw, GA 30144 is currently listed for sale with an asking price of $660,000. This property was built in 1999 and has 5 bedrooms and 4 full and 1 partial baths with 4192 sq. ft. Marquette Way Nw is located in the Legacy Park subdivision. Search Legacy Park real estate on www.jybrealty.com today.