


BEDS2
BATHS2 full
SQUARE FEET1,232
MLS#10874297
STATUSNew
PROPERTY TYPEResidential - Single Family
Property Description
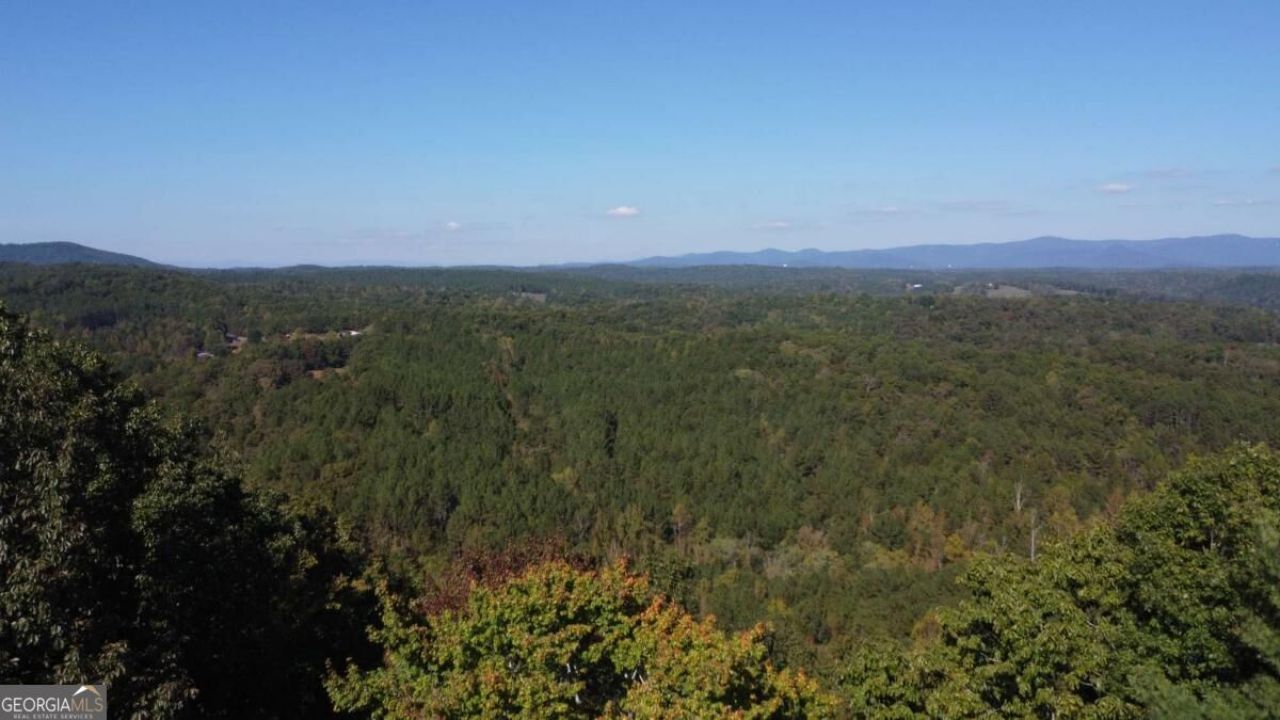
Don't miss this rare find with so many possibilities! Here we have the best of all worlds; huge 75 acre estate tract, privacy, panoramic views, development potential with various entry points, cute existing cabin that can serve as a landing spot while you build your dream home, or subdivide it off and keep one or both! And all this potential in super popular close in North Georgia Mountains - close to adorable downtown Jasper and 575. Currently zoned AG but active rezones are happening on adjacent properties. Whether you are a developer looking for untapped potential or just want to personally enjoy the incredible views and privacy from a custom estate home, this property can do it all and now is the time to snag this gem of a setup. Properties like this just don't come along very often so seize the day, make it yours and chart a course for your vision. Sold as-is. Seller's attorney strongly preferred.
Property Features
Property Type: Residential - Single Family
Basement: Crawl Space
Cooling: Ceiling Fan(s), Central Air
Fireplaces: 1
Garage: 2
Heating: Central, Propane
Home Style: Rustic
Lot Size: 75.20 Acres
Roof Type: Composition
Stories: 1.0
Taxes: $4,815
Year Built: 1988
Feature Descriptions
Additional Rooms: Great Room, Other
Appliances: Refrigerator
Days on Site: 2
Exterior: Vinyl Siding
Fireplace Type: Wood Burning Stove
Flooring: Carpet, Hardwood, Tile
Foundation: Block
Interior: High Ceilings, Master On Main Level, Rear Stairs, Roommate Plan, Vaulted Ceiling(s), Walk-In Closet(s)
Kitchen: Breakfast Area
Parking Notes: Garage, Detached
Security Features: Smoke Detector(s)
Sewer: Septic Tank
Structures: Workshop
Topography: Private, Sloped
Utilities: Electricity Available, Water Available
Water: Private, Public
Water: Creek
Local Schools
High School: Pickens
Middle School: Jasper
Elementary School: Harmony
Listed By / Shown By
Listed By
Agency Name: Red Rhino Realty
Agency Phone: 770-435-0887
Shown By
Agency Title: Josey Young & Brady Realty, LLC
Agency Phone: 770-683-1800

Estimate Your Payment
Estimated Payment
$ 2,414.78 per month $1,780.23 Principal & Interest $401.25 Property Tax $233.30 Homeowner's Insurance
395 Skylark Way | MLS# 10874297
This single family home located at 395 Skylark Way, Jasper, GA 30143 is currently listed for sale with an asking price of $799,900. This property was built in 1988 and has 2 bedrooms and 2 full baths with 1232 sq. ft. Search Jasper real estate on www.jybrealty.com today.