


BEDS4
BATHS2 full 1 partial
SQUARE FEET1,593
MLS#10695898
STATUSUnder Contract
PROPERTY TYPEResidential - Single Family
SUBDIVISIONSPRINGLAKE
Property Description
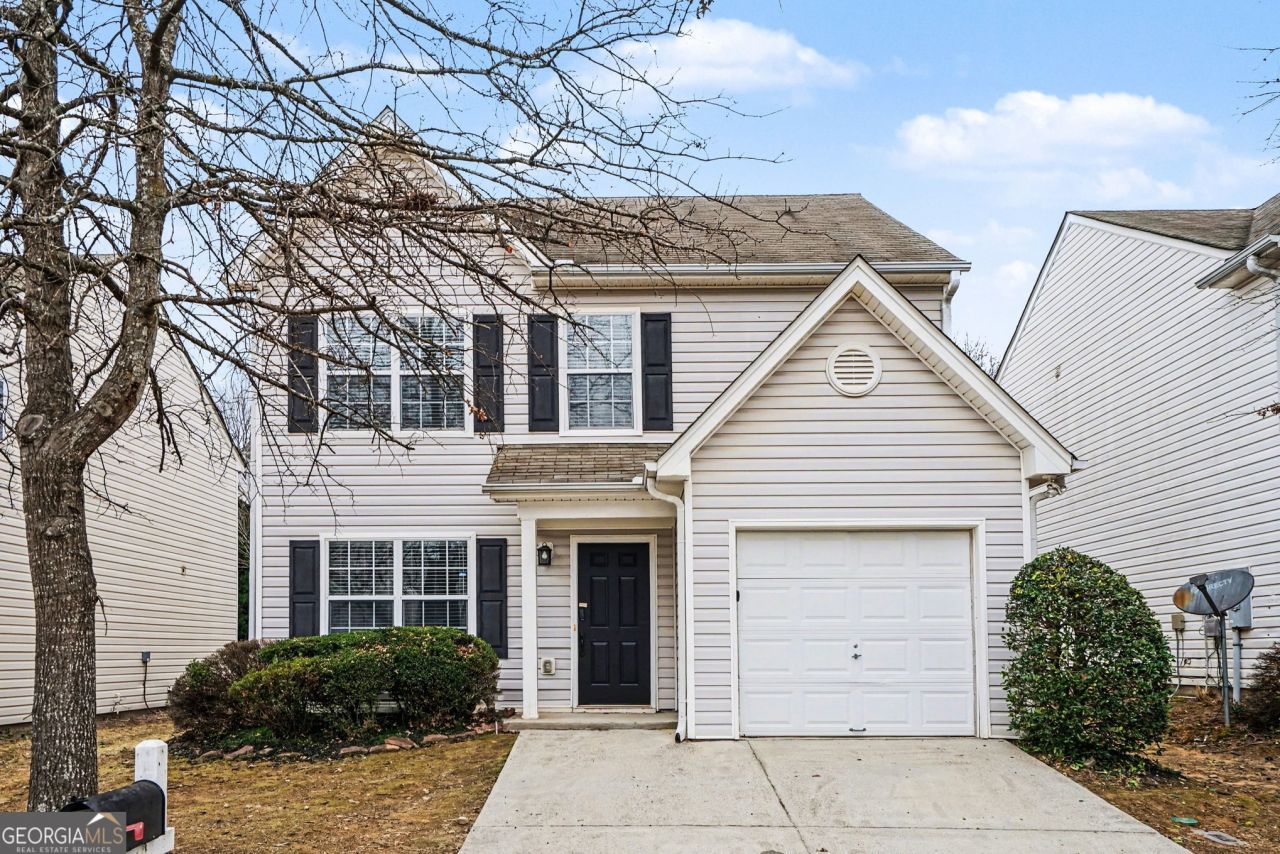
Welcome to this move-in ready four-bedroom, 2.5-bathroom home in a well-maintained area of Lawrenceville. The main level greets you with a bright, open-concept layout featuring durable LVP flooring throughout and a central fireplace that serves as the room's focal point. The heart of the home is the expansive kitchen, equipped with modern black and stainless-steel appliances and ample counter space. The primary suite features elegant vaulted ceilings and an attached ensuite bathroom complete with a garden tub, standing shower, and a spacious walk-in closet. Nestled in an established community, this residence offers access to neighborhood amenities including a pool and tennis courts. Schedule your showings today!
Property Features
Property Type: Residential - Single Family
Basement: None
Cooling: Central Air
Fireplaces: 1
Garage: 1 car attached
Heating: Forced Air, Central
Home Style: Cluster
Lot Size: 0.01 Acres
Roof Type: Composition
Stories: 2.0
Taxes: $3,625
Year Built: 2002
Feature Descriptions
Additional Rooms: Family Room
Amenities: Sidewalks
Appliances: Dishwasher, Microwave, Refrigerator, Gas Water Heater
Days on Site: 147
Exterior: Vinyl Siding, Wood Siding
Fireplace Type: Factory Built
Flooring: Carpet, Vinyl, Laminate
Foundation: Slab
Interior: Other, Separate Shower
Parking Notes: Attached
Sewer: Public Sewer
Topography: Level
Utilities: Electricity Available
Water: Public
Local Schools
High School: Central
Middle School: Jordan
Elementary School: Jenkins High
Listed By / Shown By
Listed By
Agency Name: Entera Realty
Agency Phone: 888-216-6364
Shown By
Agency Title: Josey Young & Brady Realty, LLC
Agency Phone: 770-683-1800

Estimate Your Payment
Estimated Payment
$ 994.07 per month $611.81 Principal & Interest $302.08 Property Tax $80.18 Homeowner's Insurance
396 Clearsprings Drive | MLS# 10695898
This single family home located at 396 Clearsprings Drive, Lawrenceville, GA 30046 is currently listed for sale with an asking price of $274,900. This property was built in 2002 and has 4 bedrooms and 2 full and 1 partial baths with 1593 sq. ft. Clearsprings Drive is located in the SPRINGLAKE subdivision. Search SPRINGLAKE real estate on www.jybrealty.com today.