


BEDS5
BATHS3 full 1 partial
SQUARE FEET2,701
MLS#10878121
STATUSNew
PROPERTY TYPEResidential - Single Family
SUBDIVISIONChaparral Phase
Property Description
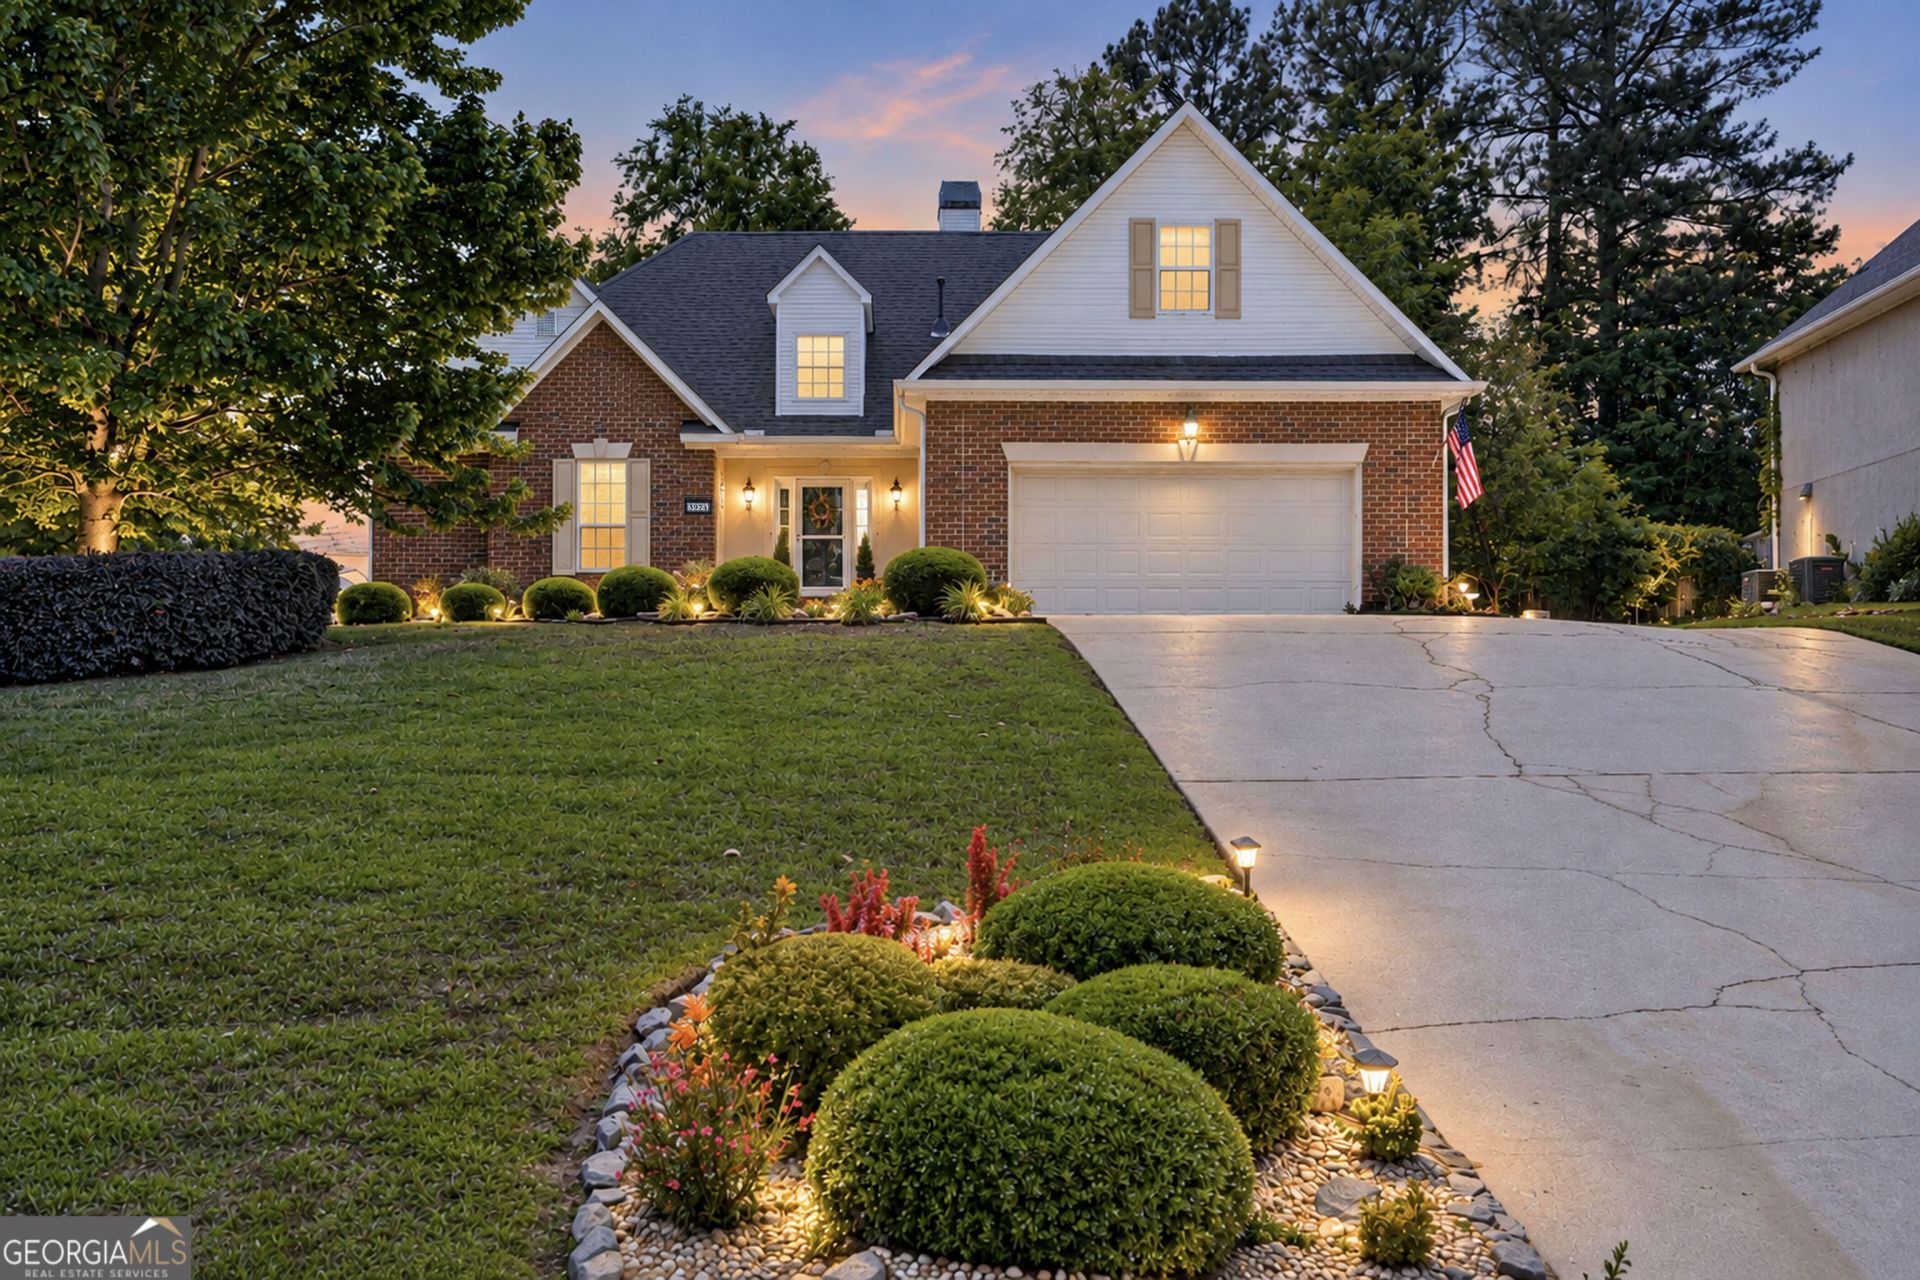
$5,000 Buyer Bonus at Closing! Use toward closing costs, painting, or other desired home upgrades! Welcome to this beautifully updated 5-bedroom, 3.5-bath home in the highly sought-after Lakeside High School district! The stunning two-story foyer creates an impressive first impression and opens to a thoughtfully designed split floor plan that offers the perfect balance of togetherness and privacy. The spacious main-level owner's suite features a private office with custom built-ins, creating the ideal work-from-home retreat. Upstairs, you'll find three additional bedrooms, two full baths, and an oversized bonus room with endless possibilities. Multiple living spaces provide plenty of room for everyone to spread out while still enjoying time together. The updated eat-in kitchen features granite countertops, stainless steel appliances, and beautiful natural light. Enjoy outdoor living on the screened porch and spacious deck overlooking the private, fenced backyard-perfect for relaxing or entertaining. Conveniently located near top-rated Lakeside schools, shopping, dining, parks, and the Columbia County Racquet Center, this home offers space, flexibility, and an ideal location. Schedule your private showing today and take advantage of the $5,000 seller credit at closing!
Property Features
Property Type: Residential - Single Family
Basement: None
Cooling: Ceiling Fan(s), Central Air, Other
Fireplaces: 1
Garage: 2 car attached
Heating: Forced Air, Other
Home Style: Cape Cod, Other
Lot Size: 0.27 Acres
Roof Type: Composition
Stories: 2.0
Taxes: $3,369
Year Built: 1993
Feature Descriptions
Additional Rooms: Family Room, Laundry
Amenities: Street Lights
Appliances: Dishwasher, Range, Refrigerator
Days on Site: 7
Dining Room: Separate Room
Exterior: Brick, Vinyl Siding
Exterior: Other, Sprinkler System
Fencing: Back Yard, Privacy, Wood
Fireplace Type: Gas Log, Living Room
Flooring: Carpet, Hardwood, Other, Tile, Vinyl
Foundation: Block
Interior: Bookcases, High Ceilings, Master On Main Level, Other, Separate Shower, Soaking Tub, Vaulted Ceiling(s), Walk-In Closet(s)
Parking Notes: Garage, Attached, Parking Pad, Garage Door Opener
Sewer: Public Sewer
Utilities: Cable Available, High Speed Internet, Other, Sewer Connected
Water: Public
Local Schools
High School: Lakeside
Middle School: Lakeside
Elementary School: Blue Ridge
Listed By / Shown By
Listed By
Agency Name: Augusta Partners, LLC
Agency Phone: 706-868-3772
Shown By
Agency Title: Josey Young & Brady Realty, LLC
Agency Phone: 770-683-1800

Estimate Your Payment
Estimated Payment
$ 1,234.78 per month $843.49 Principal & Interest $280.75 Property Tax $110.54 Homeowner's Insurance
3974 Cheyenne Trail | MLS# 10878121
This single family home located at 3974 Cheyenne Trail, Martinez, GA 30907 is currently listed for sale with an asking price of $379,000. This property was built in 1993 and has 5 bedrooms and 3 full and 1 partial baths with 2701 sq. ft. Cheyenne Trail is located in the Chaparral Phase subdivision. Search Chaparral Phase real estate on www.jybrealty.com today.