


BEDS5
BATHS2 full 1 partial
SQUARE FEET2,842
MLS#10835444
STATUSNew
PROPERTY TYPEResidential - Single Family
SUBDIVISIONBROADSTONE
Property Description
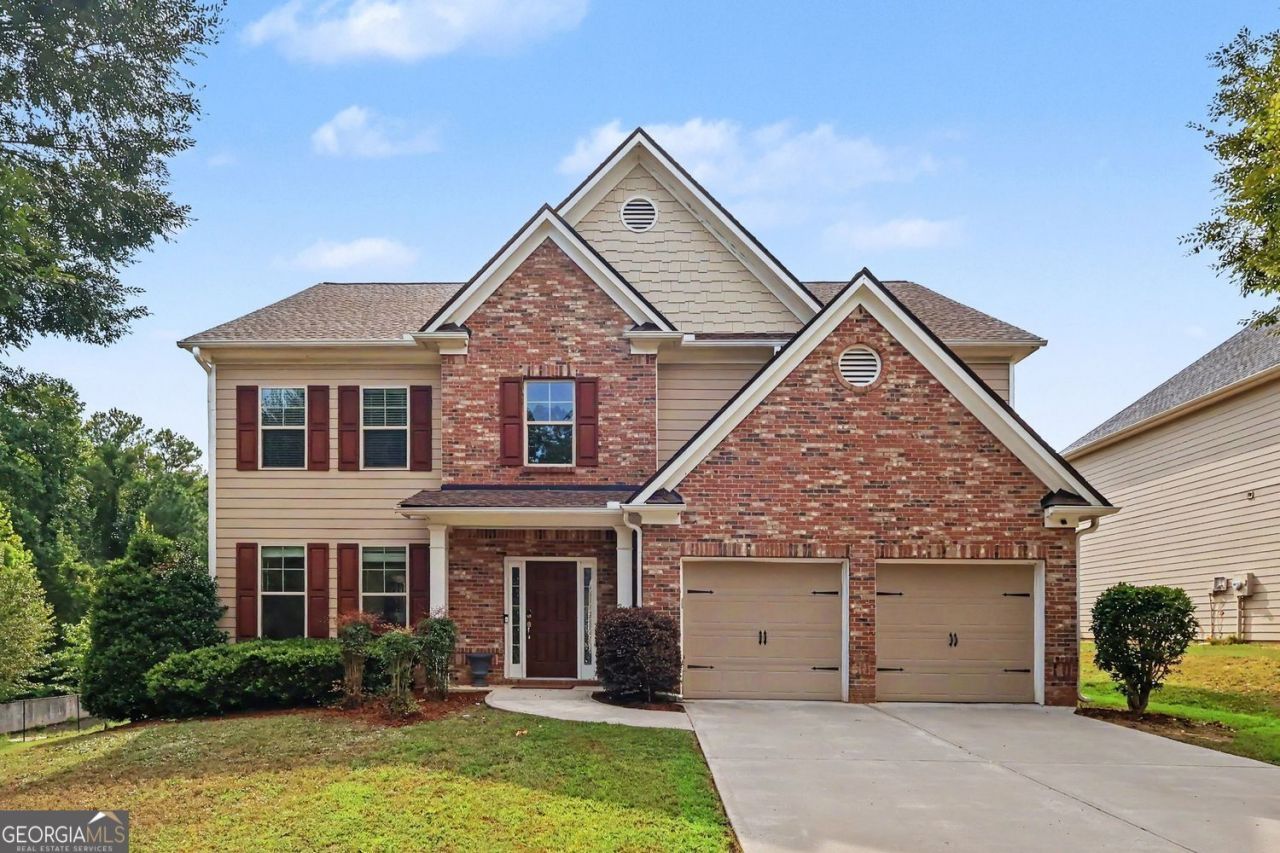
Exclusively presenting 3983 Margaux Drive, Atlanta, GA, a meticulously maintained residential property constructed in 2014, offering 2842 square feet of refined living space. This attractive residence embodies the sophisticated appeal of a craftsman architectural style, promising a distinguished living experience. The kitchen is thoughtfully appointed with matching black appliances, complementing the central island that provides both utility and a focal point for culinary endeavors. The living room offers a comfortable ambiance, centered around a welcoming fireplace, ideal for relaxation and social gatherings. The master bathroom within the residence features a spacious layout, further enhanced by the presence of a walk-in shower, designed for both comfort and convenience. The master bedroom is oversize for extra comfort. This property represents an exceptional opportunity to acquire a residence where design and functionality converge seamlessly. EXTRA, EXTRA, EXTRA! This home is eligible for a loan assumption at the current interest rate of 3.75% on the remaining balance.
Property Features
Property Type: Residential - Single Family
Basement: None
Cooling: Central Air
Fireplaces: 1
Garage: 2 car attached
Heating: Forced Air
Home Style: Colonial
Lot Size: 0.28 Acres
Roof Type: Tile
Stories: 2.0
Taxes: $2,635
Year Built: 2014
Feature Descriptions
Additional Rooms: Family Room, Laundry, Great Room
Amenities: Playground, Street Lights, Sidewalks
Appliances: Disposal, Dishwasher, Gas Water Heater, Microwave
Dining Room: Separate Room
Equipment: Satellite Dish
Exterior: Brick
Fireplace Type: Factory Built, Family Room
Flooring: Hardwood, Carpet
Foundation: Slab
Interior: Walk-In Closet(s), Tray Ceiling(s), Entrance Foyer, Tile Bath, Separate Shower, High Ceilings, Double Vanity
Kitchen: Kitchen Island, Solid Surface Counters, Breakfast Area, Walk-in Pantry
Parking Notes: Attached
Pool Features: Screen Enclosure
Security Features: Smoke Detector(s)
Sewer: Public Sewer
Topography: Corner Lot
Utilities: Cable Available, Electricity Available, Natural Gas Available, Phone Available, Sewer Available, Underground Utilities, Water Available
Water: Public
Water: No Dock Or Boathouse
Window Features: Storm Window(s)
Local Schools
High School: Langston Hughes
Middle School: Renaissance
Elementary School: Cliftondale
Listed By / Shown By
Listed By
Agency Name: BHGRE Metro Brokers
Agency Phone: 404-843-2500
Shown By
Agency Title: Josey Young & Brady Realty, LLC
Agency Phone: 770-683-1800

Estimate Your Payment
Estimated Payment
$ 1,150.71 per month $823.24 Principal & Interest $219.58 Property Tax $107.89 Homeowner's Insurance
3983 Margaux Drive | MLS# 10835444
This single family home located at 3983 Margaux Drive, Atlanta, GA 30349 is currently listed for sale with an asking price of $369,900. This property was built in 2014 and has 5 bedrooms and 2 full and 1 partial baths with 2842 sq. ft. Margaux Drive is located in the BROADSTONE subdivision. Search BROADSTONE real estate on www.jybrealty.com today.