


BEDS4
BATHS2 full 1 partial
SQUARE FEET2,178
MLS#10800647
STATUSNew
PROPERTY TYPEResidential - Single Family
SUBDIVISIONWHITNEY PARK
Property Description
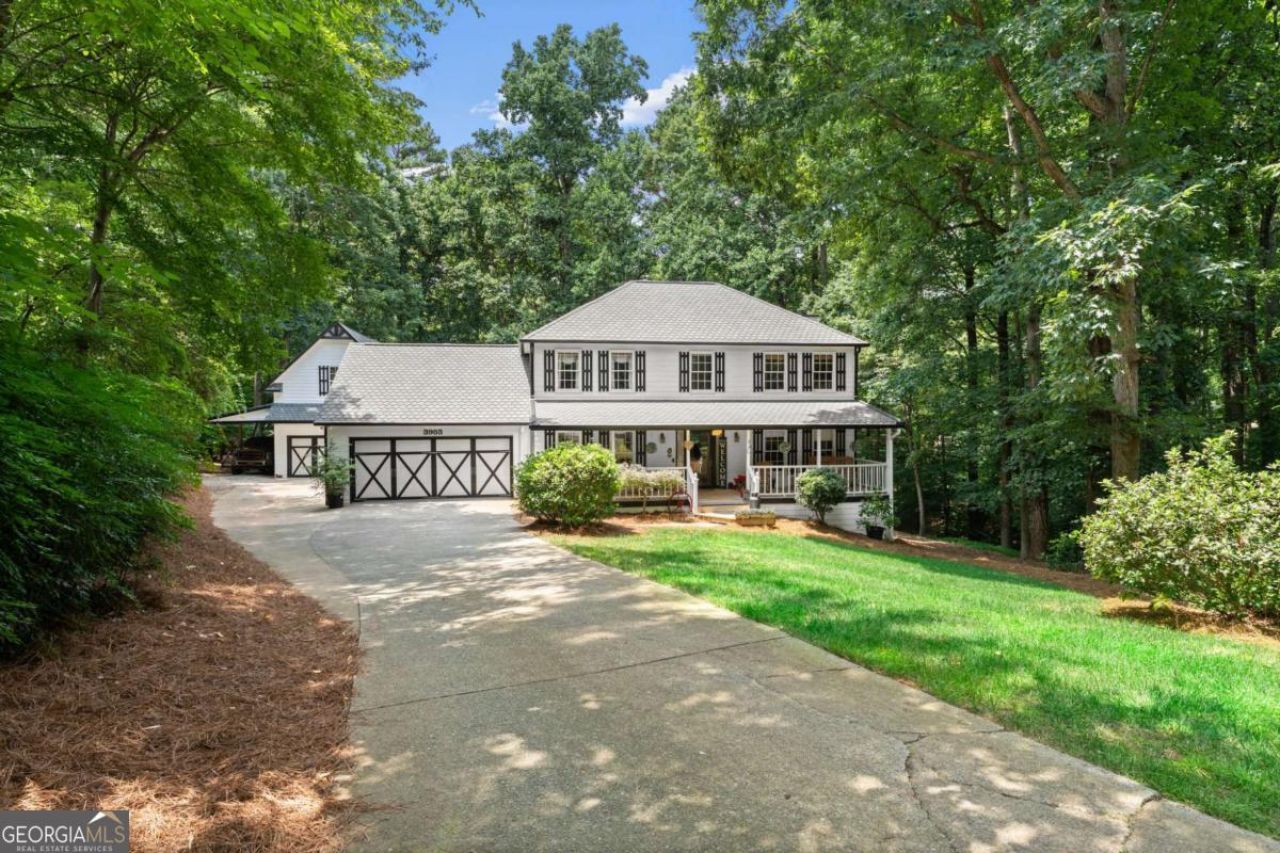
Bring your extra vehicles, boats, tools, toys, hobbies, and storage needs-this property offers a rare and impressive large, detached garage with a huge room upstairs and extra covered parking areas, creating incredible flexibility for a workshop, studio, home gym, office, recreation space, or future finished area. An additional shed provides even more storage, making this home ideal for anyone needing extra space beyond the main residence. Situated on a private 1.9-acre cul-de-sac lot, this 4-bedroom, 2.5-bath home offers comfort, privacy, and room to spread out. The exterior features HardiePlank cement siding, a high-end scalloped 50-year shingle roof, and a welcoming rocking chair front porch. Inside, you'll find a functional layout with a separate dining room, cozy family room with fireplace, eat-in kitchen with a charming bay window, and an office with double doors. Primary bedroom with en-suite bathroom, 3 secondary bedrooms and extra bathroom complete the second level. Relax and enjoy the peaceful setting from the screened porch overlooking the private backyard. With acreage, privacy, extra storage, and standout garage space, this property is a rare find.
Property Features
Property Type: Residential - Single Family
Basement: Crawl Space
Cooling: Central Air, Electric
Fireplaces: 1
Garage: 4 car attached
Heating: Forced Air, Natural Gas
Home Style: Rustic, Traditional
Lot Size: 1.90 Acres
Roof Type: Composition
Stories: 2.0
Taxes: $5,198
Year Built: 1980
Feature Descriptions
Additional Rooms: Family Room, Foyer, Laundry, Office
Amenities: Street Lights
Appliances: Dishwasher, Gas Water Heater, Microwave, Oven
Days on Site: 2
Dining Room: Separate Room
Fireplace Type: Family Room, Gas Starter, Masonry
Flooring: Carpet, Hardwood, Laminate, Tile
Foundation: Block
Interior: High Ceilings, Tile Bath, Walk-In Closet(s)
Kitchen: Breakfast Area, Solid Surface Counters, Walk-in Pantry
Parking Notes: Garage, Storage, Attached, Detached, Kitchen Level, Garage Door Opener
Security Features: Smoke Detector(s)
Sewer: Septic Tank
Structures: Garage(s), Shed(s)
Topography: Cul-De-Sac, Private
Utilities: Cable Available, Electricity Available, High Speed Internet, Natural Gas Available, Underground Utilities, Water Available
Vegetation: Grassed, Partially Wooded
Water: Public
Window Features: Bay Window(s), Skylight(s)
Local Schools
High School: Duluth
Middle School: Duluth
Elementary School: Berkeley Lake
Listed By / Shown By
Listed By
Agency Name: Keller Williams Lanier Partners
Agency Phone: 770-503-7070
Shown By
Agency Title: Josey Young & Brady Realty, LLC
Agency Phone: 770-683-1800

Estimate Your Payment
Estimated Payment
$ 1,817.64 per month $1,224.06 Principal & Interest $433.17 Property Tax $160.42 Homeowner's Insurance
3983 Tinsley Court Nw | MLS# 10800647
This single family home located at 3983 Tinsley Court Nw, Duluth, GA 30096 is currently listed for sale with an asking price of $550,000. This property was built in 1980 and has 4 bedrooms and 2 full and 1 partial baths with 2178 sq. ft. Tinsley Court Nw is located in the WHITNEY PARK subdivision. Search WHITNEY PARK real estate on www.jybrealty.com today.