


BEDS4
BATHS2 full
SQUARE FEET2,175
MLS#7815218
STATUS
PROPERTY TYPEResidential - Single Family
SUBDIVISIONClearview
SCHOOLCartersville - Cartersville
Property Description
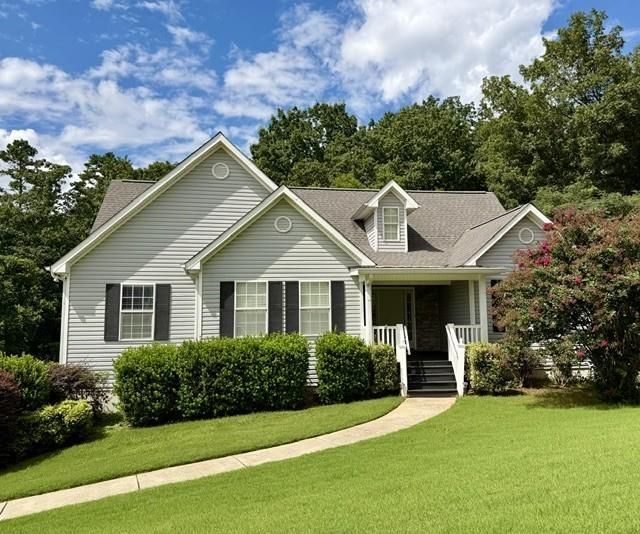
Welcome home to this cute raised ranch over a finished partial basement with plenty of closets, storage, drive under garage, work shop area and out building off garage area. The stairs have an electric chair going up into the main house, perfect for older guest. Can be easily removed if not needed. Main floor has beautiful hardwood floors, separate formal dining room, eat in kitchen & dining area, view into the family room with a gas log fireplace. Both bathrooms have been remodeled in the last year. Close to the hospital, medical center, shopping, restaurants, schools and in town living.
Property Features
Property Type: Residential - Single Family
Basement: Yes
Basement: Daylight, Driveway Access, Finished, Interior Entry, Partial
Cooling: Ceiling Fan(s), Central Air, Electric
Fireplaces: 1
Garage: 2
Heating: Forced Air, Natural Gas
Home Style: Ranch, Traditional
Lot Size: 0.53 Acres
Roof Type: Composition
Taxes: $2,519
Year Built: 2002
Feature Descriptions
Accessibility: Stair Lift
Appliances: Dishwasher, Disposal, Gas Range, Gas Water Heater, Microwave
Bedroom Features: Master on Main
Dining: Separate Dining Room
Exterior: Vinyl Siding
Exterior: Rear Stairs
Fireplace: Brick, Gas Log, Living Room
Interior: Cathedral Ceiling(s), Disappearing Attic Stairs, Double Vanity, Entrance Foyer
Kitchen: Breakfast Bar, Breakfast Room, Cabinets White, Stone Counters, View to Family Room
Laundry: In Hall, Main Level
Lot: Cul-De-Sac, Front Yard, Sloped, Wooded
Lot Dimensions: x
Master Bath: Double Vanity, Separate Tub/Shower, Soaking Tub
Neighborhood Amenities: Near Schools, Near Shopping, Restaurant
Parking Notes: Drive Under Main Level, Driveway, Garage, Garage Door
Parking Total: 4
Road Frontage: City Street
Road Surface: Asphalt
Security: Fire Alarm, Security Lights, Smoke Detector(s)
Sewer: Public Sewer
Special View Info: City
Utilities: Cable Available, Electricity Available, Natural Gas Available, Phone Available, Sewer Available, Underground Utilities, Water Available
Water: Public
Local Schools
High School: Cartersville
Middle School: Cartersville
Elementary School: Cartersville
School District: Cartersville - Cartersville
Listed By / Shown By
Listed By
Agency Name: Crye-Leike Realtors
Shown By
Agency Title: Josey Young & Brady Realty, LLC
Agency Phone: 770-683-1800

Estimate Your Payment
Estimated Payment
$ 1,214.29 per month $888.00 Principal & Interest $209.92 Property Tax $116.38 Homeowner's Insurance
4 Hillstone Way | MLS# 7815218
This single family home located at 4 Hillstone Way, Cartersville, GA 30121 is currently listed for sale with an asking price of $399,000. This property was built in 2002 and has 4 bedrooms and 2 full baths with 2175 sq. ft. Hillstone Way is located in the Clearview subdivision within the Cartersville - Cartersville school district. Search Clearview real estate on www.jybrealty.com today.