


BEDS3
BATHS3 full
SQUARE FEET1,566
MLS#10817767
STATUSNew
PROPERTY TYPEResidential - Single Family
SUBDIVISIONBibb City Mills
Property Description
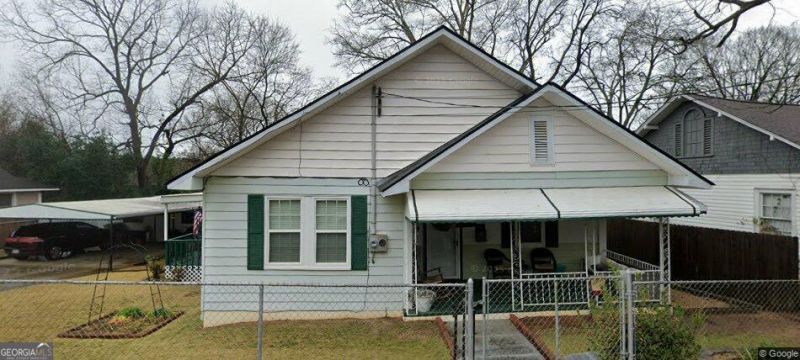
Charming Historic Home in Bibb City - 4 Magnolia Street Beautifully maintained 106-year-old home in Columbus's historic Bibb City neighborhood! This 1,655 sq ft gem offers 3 bedrooms, 2 full baths, and 9-foot ceilings throughout. The recently renovated kitchen shines with beadboard, Vinal flooring, and stainless steel appliances. Washer, dryer, and stand-up freezer included! Enjoy peace of mind with an alarm system, fully fenced yard, and remote-controlled automatic gate. Situated on a double lot of 0.185-acre with a covered carport plus storage buildings for extra space. Prime location with easy access to downtown Columbus, the J.R. Allen bypass, and Phenix City, AL. A rare blend of historic charm and modern convenience - priced at $170,000. Schedule your showing today!
Property Features
Property Type: Residential - Single Family
Basement: None
Cooling: Ceiling Fan(s), Central Air, Electric
Heating: Central, Dual, Heat Pump, Natural Gas
Home Style: Ranch
Lot Size: 0.18 Acres
Roof Type: Composition
Stories: 1.0
Taxes: $1,302
Year Built: 1920
Feature Descriptions
Additional Rooms: Den, Family Room, Laundry
Appliances: Dishwasher, Dryer, Electric Water Heater, Microwave, Range, Refrigerator, Stainless Steel Appliance(s), Washer
Days on Site: 1
Exterior: Vinyl Siding
Flooring: Carpet, Vinyl
Foundation: Block
Interior: High Ceilings, Master On Main Level, Rear Stairs
Kitchen: Breakfast Area, Pantry
Parking Notes: Carport, Detached
Security: yes
Security Features: Security System, Smoke Detector(s)
Sewer: Public Sewer
Topography: City Lot
Utilities: Cable Available, Electricity Available, High Speed Internet, Natural Gas Available, Sewer Connected, Water Available
Water: Public
Local Schools
High School: Jordan
Middle School: Double Churches
Elementary School: Fox
Listed By / Shown By
Listed By
Agency Name: Flournoy & Calhoun Realtors
Agency Phone: 706-327-1990
Shown By
Agency Title: Josey Young & Brady Realty, LLC
Agency Phone: 770-683-1800

Estimate Your Payment
Estimated Payment
$ 536.43 per month $378.35 Principal & Interest $108.50 Property Tax $49.58 Homeowner's Insurance
4 Magnolia Street | MLS# 10817767
This single family home located at 4 Magnolia Street, Columbus, GA 31904 is currently listed for sale with an asking price of $170,000. This property was built in 1920 and has 3 bedrooms and 3 full baths with 1566 sq. ft. Magnolia Street is located in the Bibb City Mills subdivision. Search Bibb City Mills real estate on www.jybrealty.com today.