


BEDS4
BATHS3 full
SQUARE FEET1,882
MLS#10890900
STATUSNew
PROPERTY TYPEResidential - Single Family
SUBDIVISIONBent Creek
Property Description
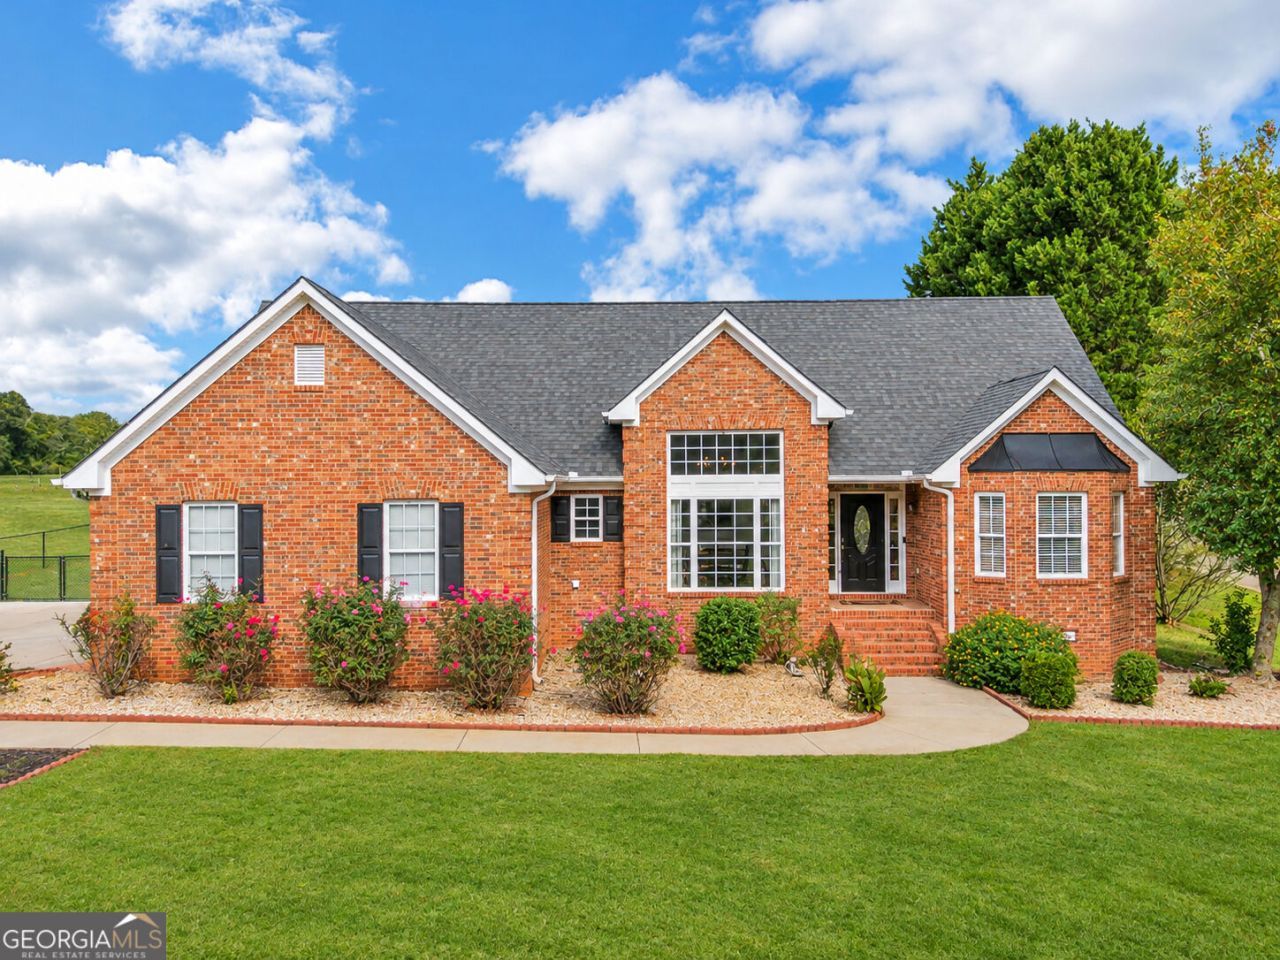
Beautifully updated and move-in ready! This stunning 4-bedroom, 3-bath, three-sided brick home sits on a beautifully landscaped 0.78-acre lot in the desirable Bent Creek Subdivision. Featuring a separate dining room and an open-concept kitchen and living area, this home is ideal for everyday living and entertaining. Escape to your own backyard retreat complete with a deck, above-ground pool, and plenty of outdoor space. Additional features include a garage and stylish updates throughout. **BONUS: Take advantage of a 1% interest rate buydown when using the preferred lender, subject to lender terms and qualification!** Why wait when you can enjoy a beautiful home and potential mortgage savings? Schedule your private showing today and make this exceptional home yours before someone else does!
Property Features
Property Type: Residential - Single Family
Basement: None
Cooling: Ceiling Fan(s), Central Air
Fireplaces: 1
Heating: Heat Pump, Natural Gas
Home Style: Brick 3 Side, Traditional
Lot Size: 0.78 Acres
Roof Type: Composition
Stories: 1.0
Taxes: $3,728
Year Built: 2003
Feature Descriptions
Additional Rooms: Bonus Room, Foyer, Keeping Room
Appliances: Dishwasher, Dryer, Electric Water Heater, Microwave, Range, Refrigerator, Washer
Days on Site: 2
Dining Room: Separate Room
Exterior: Brick, Vinyl Siding
Fireplace Type: Factory Built, Family Room, Gas Log
Flooring: Carpet, Laminate, Tile
Interior: Double Vanity, High Ceilings, Master On Main Level, Split Bedroom Plan, Tile Bath
Kitchen: Breakfast Area, Breakfast Bar, Kitchen Island, Pantry
Parking Notes: Garage, Garage Door Opener
Security Features: Smoke Detector(s)
Sewer: Septic Tank
Topography: Level
Utilities: Cable Available, Electricity Available, High Speed Internet, Natural Gas Available, Underground Utilities
Water: Public
Local Schools
High School: Eastside
Middle School: Cousins
Elementary School: East Newton
Listed By / Shown By
Listed By
Agency Name: Self Property Advisors
Agency Phone: 678-272-7087
Shown By
Agency Title: Josey Young & Brady Realty, LLC
Agency Phone: 770-683-1800

Estimate Your Payment
Estimated Payment
$ 1,241.79 per month $823.24 Principal & Interest $310.67 Property Tax $107.89 Homeowner's Insurance
40 Anna Drive | MLS# 10890900
This single family home located at 40 Anna Drive, Covington, GA 30014 is currently listed for sale with an asking price of $369,900. This property was built in 2003 and has 4 bedrooms and 3 full baths with 1882 sq. ft. Anna Drive is located in the Bent Creek subdivision. Search Bent Creek real estate on www.jybrealty.com today.