


BEDS3
BATHS3 full
SQUARE FEET1,788
MLS#10806340
STATUSNew
PROPERTY TYPERental - Single Family
SUBDIVISIONSalem Meadow
Property Description
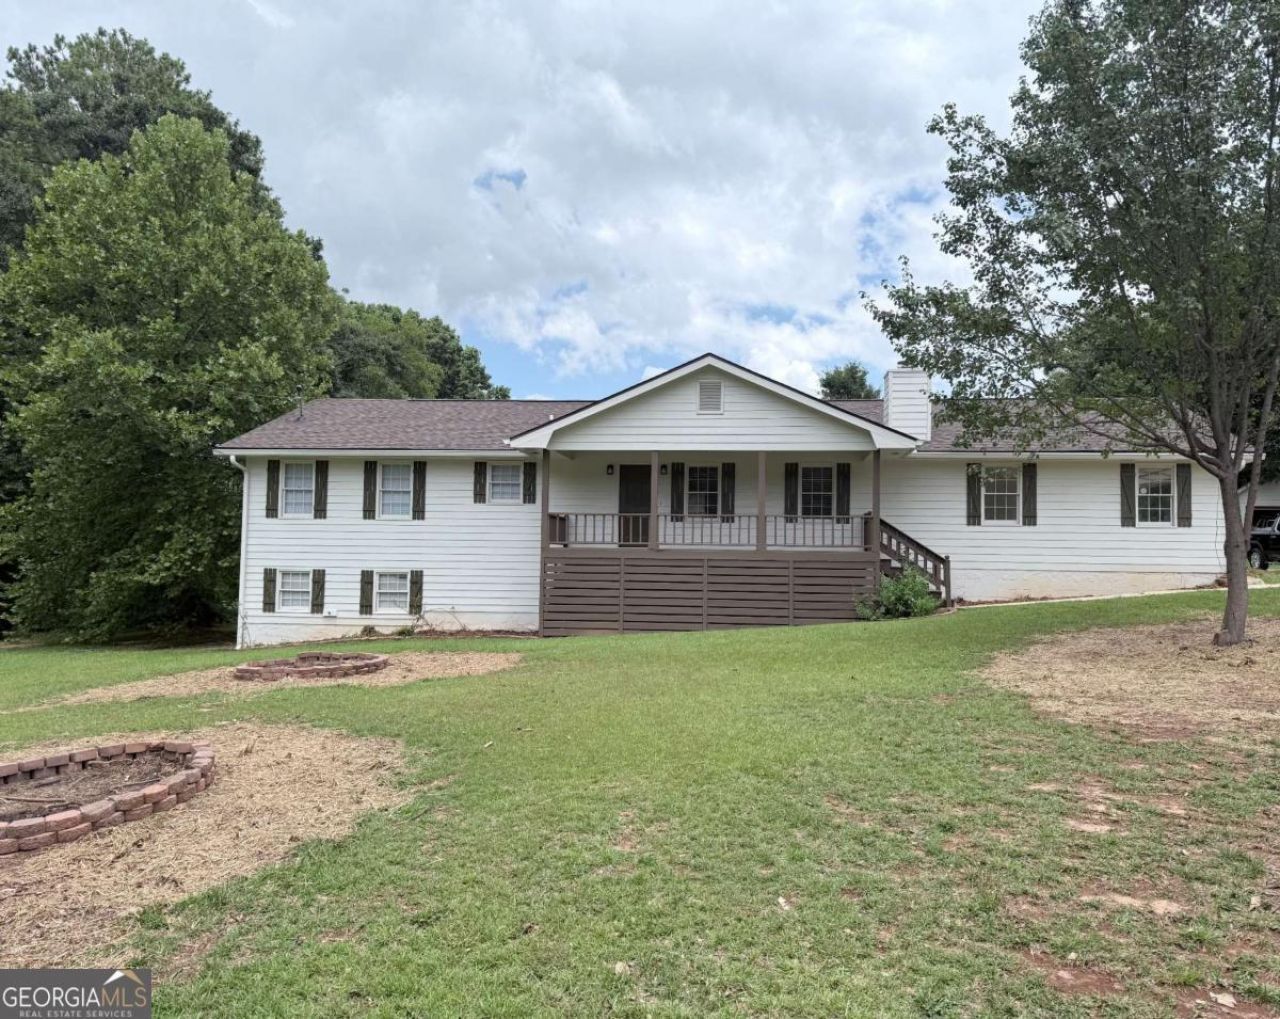
Welcome home to this beautifully renovated 3-bedroom, 3-bathroom rental in a convenient Newton County neighborhood! Ideally located just minutes from I-20, shopping, dining, and everyday conveniences, this move-in-ready home offers the perfect combination of comfort, space, and modern updates. Nearly every detail has been refreshed, including new flooring, fresh interior paint, a new roof, new water heater, new garage door, updated lighting, and stylish bathroom fixtures. The spacious kitchen features abundant cabinet and counter space, stainless steel appliances, and easy access to the laundry/mud room for added convenience. he oversized primary suite offers a private retreat with a full en-suite bathroom, while all bathrooms feature attractive tile finishes. Just off the kitchen, you'll find a versatile bonus room that's perfect for a home office, playroom, sitting room, or flex space to fit your lifestyle. Situated on a large cul-de-sac lot, this home also includes a full unfinished basement, providing plenty of room for storage. With its extensive updates, flexible floor plan, and excellent location, this is a rare lease opportunity you won't want to miss. Schedule your showing today!
Property Features
Property Type: Rental - Single Family
Basement: Boat Door, Concrete, Daylight, Exterior Entry, Full, Interior Entry, Unfinished
Basement: Yes
Cooling: Ceiling Fan(s), Central Air
Fireplaces: 1
Garage: 4
Heating: Central, Forced Air
Home Style: Ranch
Lot Size: 0.72 Acres
Roof Type: Composition
Stories: 1.0
Taxes: $0
Year Built: 1990
Feature Descriptions
Additional Rooms: Den, Family Room, Laundry
Appliances: Dishwasher, Microwave, Range, Stainless Steel Appliance(s)
Days on Site: 1
Dining Room: Seats 12+, Separate Room
Exterior: Wood Siding
Fireplace Type: Factory Built, Family Room, Gas Log, Living Room
Flooring: Hardwood, Laminate, Tile
Foundation: Block
Interior: Master On Main Level, Walk-In Closet(s)
Kitchen: Breakfast Area, Country Kitchen
Parking Notes: Guest, Garage, Off Street, Kitchen Level, Garage Door Opener, Side/Rear Entrance
Security Features: Smoke Detector(s)
Sewer: Septic Tank
Structures: Garage(s), Outbuilding, Workshop
Topography: Cul-De-Sac, Sloped
Utilities: Cable Available, Electricity Available, Natural Gas Available, Phone Available, Water Available
Vegetation: Grassed, Partially Wooded
Water: Public
Window Features: Double Pane Windows
Local Schools
High School: Newton
Middle School: Veterans Memorial
Elementary School: West Newton
Listed By / Shown By
Listed By
Agency Name: Dwayne Walker Realty
Agency Phone: 770-679-9172
Shown By
Agency Title: Josey Young & Brady Realty, LLC
Agency Phone: 770-683-1800

40 Salem Ridge | MLS# 10806340
This property located at 40 Salem Ridge, Covington, GA 30016 is currently listed for rent with an asking price of $2,000 / Monthly. Search Covington real estate on www.jybrealty.com today.