


BEDS5
BATHS3 full 1 partial
SQUARE FEET3,400
MLS#10835195
STATUSNew
PROPERTY TYPEResidential - Single Family
SUBDIVISIONThe Farm
Property Description
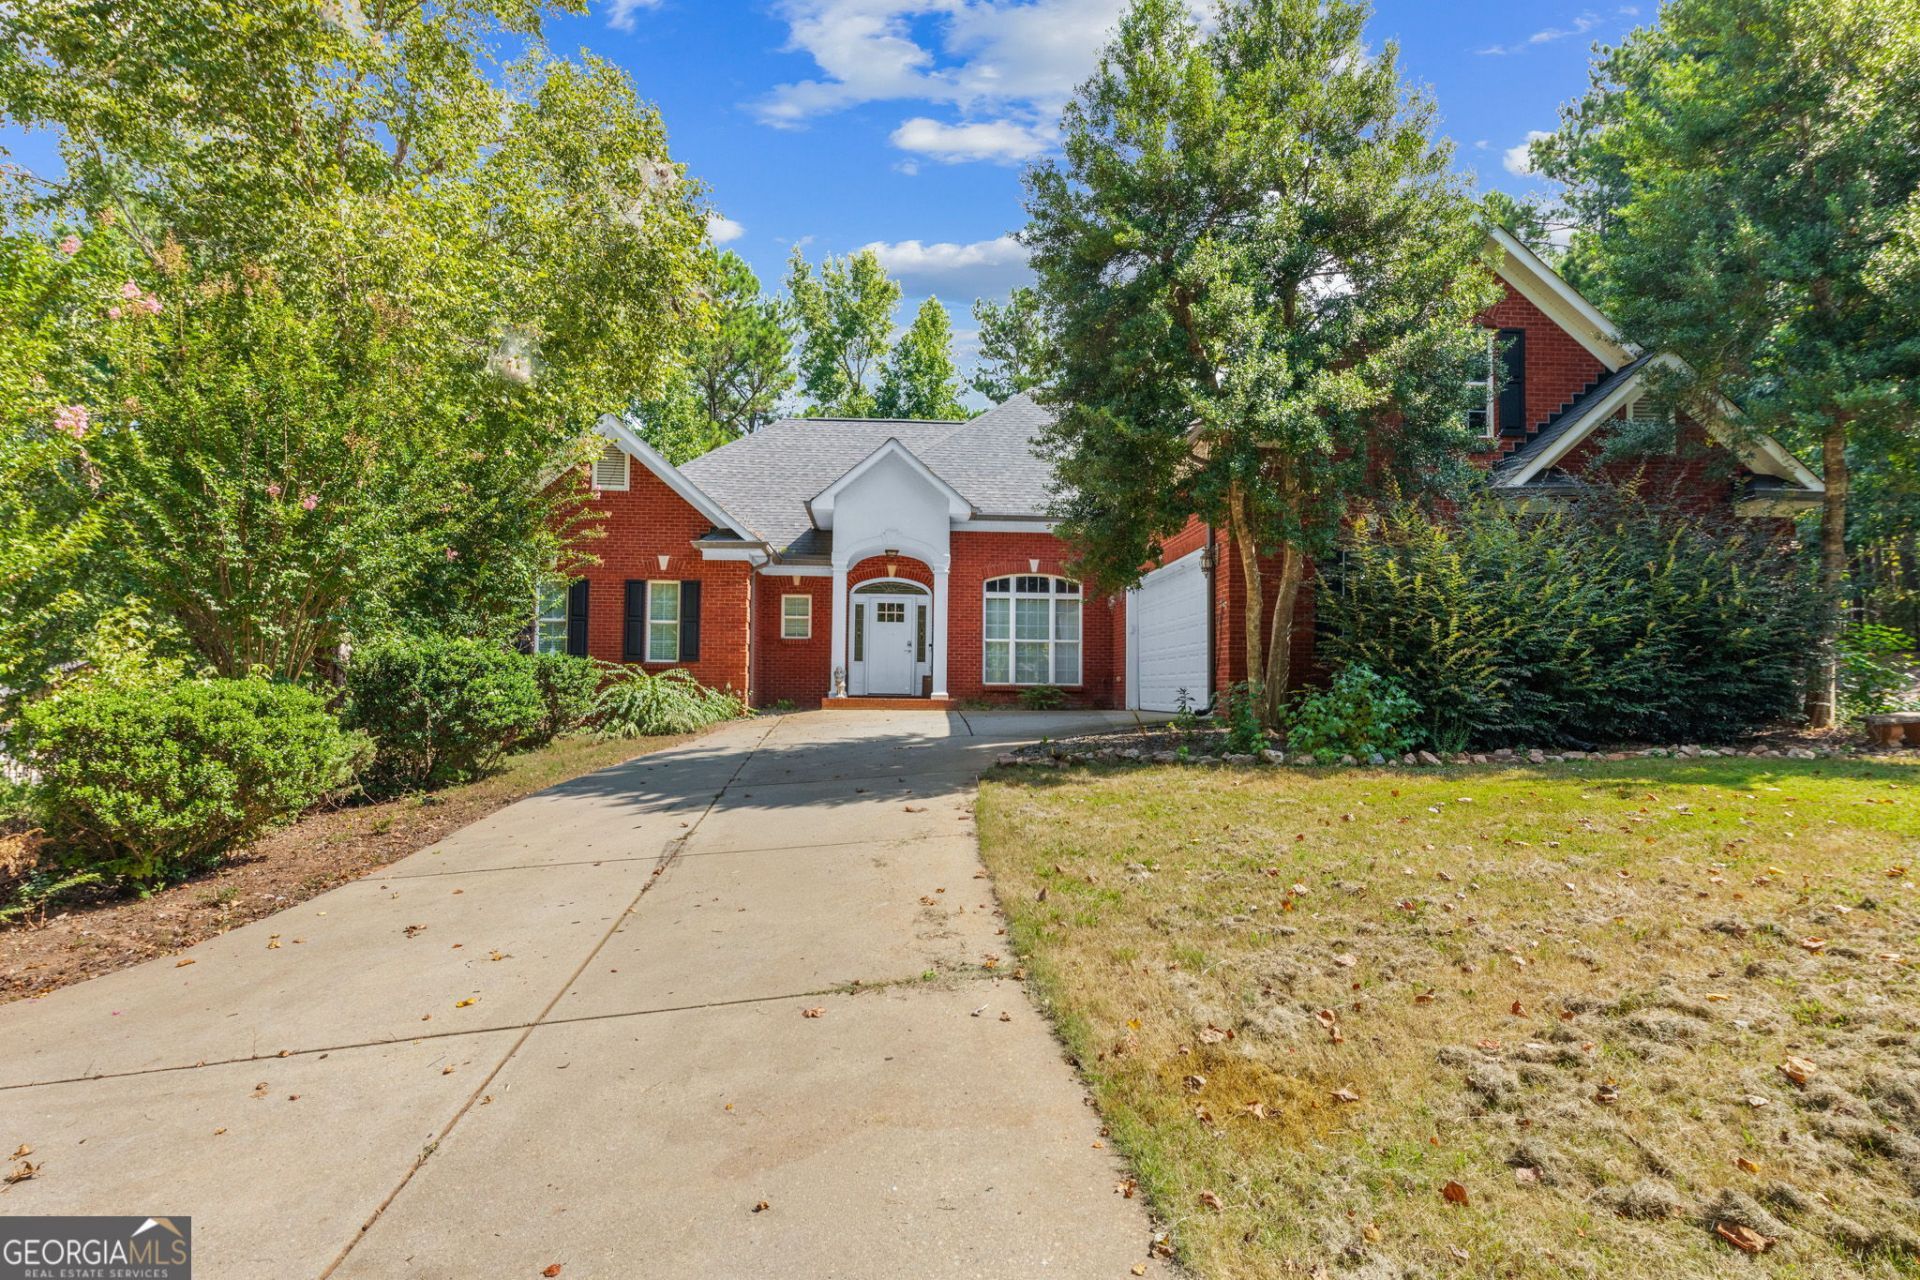
Behind a private gated entrance awaits an extraordinary estate. Set on 6.3 peaceful acres, 400 Countryside Drive is a gorgeous, move-in-ready, custom-built four-side brick residence offering impressive scale, refined finishes, and exceptional privacy. With 3,400 sqft of finished space and an additional partially finished 2,600 sqft lower level this residence has plenty of additional potential. Upon entering the home you are met with soaring ceilings, beautiful hardwood floors, abundant natural light, and generously proportioned rooms that create an unmistakable sense of elegance and grandeur. A warm fireplace anchors the inviting living space, while the large, beautifully appointed kitchen serves as the heart of the home. Featuring a center island, gorgeous stone countertops, stainless steel appliances, and abundant workspace, there is plenty of room for gathering and entertaining. The thoughtfully designed split-bedroom floor plan features a luxurious main-level primary suite with an expansive walk-in closet and an exceptionally spacious, spa-like bathroom. Two additional spacious guest bedrooms are also located on the main level. Upstairs, a private fourth bedroom and full bathroom are complemented by an oversized flex room ideal for a media room, executive office, playroom, or potential fifth bedroom. The partially finished basement provides even more space to entertain, create, and expand. Currently used for recreation and storage, the lower level already includes framing and plumbing for additional finished rooms along with a separate garage door offering convenient access for vehicles, equipment, or a future workshop. Outside the deck overlooks a private backyard surrounded by peaceful, wooded scenery. Approximately one acre of open lawn provides ample room to gather, play, or simply enjoy the tranquility, while a treehouse and zipline add a touch of adventure. With its gated setting, impressive architecture, expansive living spaces, sought-after Ola schools, and incredible room to grow, this exceptional McDonough estate offers the privacy and presence of a luxury retreat ready to welcome its next owner.
Property Features
Property Type: Residential - Single Family
Basement: Yes
Basement: Bath/Stubbed, Boat Door, Daylight, Full
Cooling: Attic Fan, Ceiling Fan(s), Central Air, Dual, Electric
Fireplaces: 1
Heating: Natural Gas, Central, Zoned, Dual
Home Style: Brick 4 Side, Traditional
Lot Size: 6.30 Acres
Roof Type: Composition
Stories: 2.0
Taxes: $10,933
Year Built: 2004
Feature Descriptions
Additional Rooms: Bonus Room, Family Room, Foyer, Keeping Room, Laundry
Appliances: Electric Water Heater, Cooktop, Dishwasher, Microwave, Oven
Dining Room: Seats 12+, Separate Room
Exterior: Brick
Exterior: Balcony, Other
Fencing: Back Yard, Front Yard, Other
Fireplace Type: Family Room, Masonry, Gas Log
Flooring: Carpet, Hardwood, Tile
Interior: Central Vacuum, Bookcases, Tray Ceiling(s), Vaulted Ceiling(s), High Ceilings, Double Vanity, Soaking Tub, Separate Shower, Tile Bath, Walk-In Closet(s), Master On Main Level, Split Bedroom Plan
Kitchen: Breakfast Room, Pantry, Solid Surface Counters
Parking Notes: Garage, Attached, Off Street, Kitchen Level, RV Access/Parking, Boat, Garage Door Opener
Security: yes
Security Features: Security System, Smoke Detector(s)
Sewer: Septic Tank
Topography: Private
Utilities: Electricity Available, Natural Gas Available, Water Available
Vegetation: Grassed, Wooded
Water: Public
Window Features: Double Pane Windows
Local Schools
High School: Ola
Middle School: Ola
Elementary School: Ola
Listed By / Shown By
Listed By
Agency Name: BHHS First Magnolia Realty
Agency Phone: 706-221-5031
Shown By
Agency Title: Josey Young & Brady Realty, LLC
Agency Phone: 770-683-1800

Estimate Your Payment
Estimated Payment
$ 2,672.89 per month $1,557.67 Principal & Interest $911.08 Property Tax $204.14 Homeowner's Insurance
400 Countryside Drive | MLS# 10835195
This single family home located at 400 Countryside Drive, McDonough, GA 30252 is currently listed for sale with an asking price of $699,900. This property was built in 2004 and has 5 bedrooms and 3 full and 1 partial baths with 3400 sq. ft. Countryside Drive is located in the The Farm subdivision. Search The Farm real estate on www.jybrealty.com today.