


BEDS6
BATHS5 full 1 partial
SQUARE FEET5,468
MLS#10891617
STATUSNew
PROPERTY TYPEResidential - Single Family
SUBDIVISIONMirror Lake
Property Description
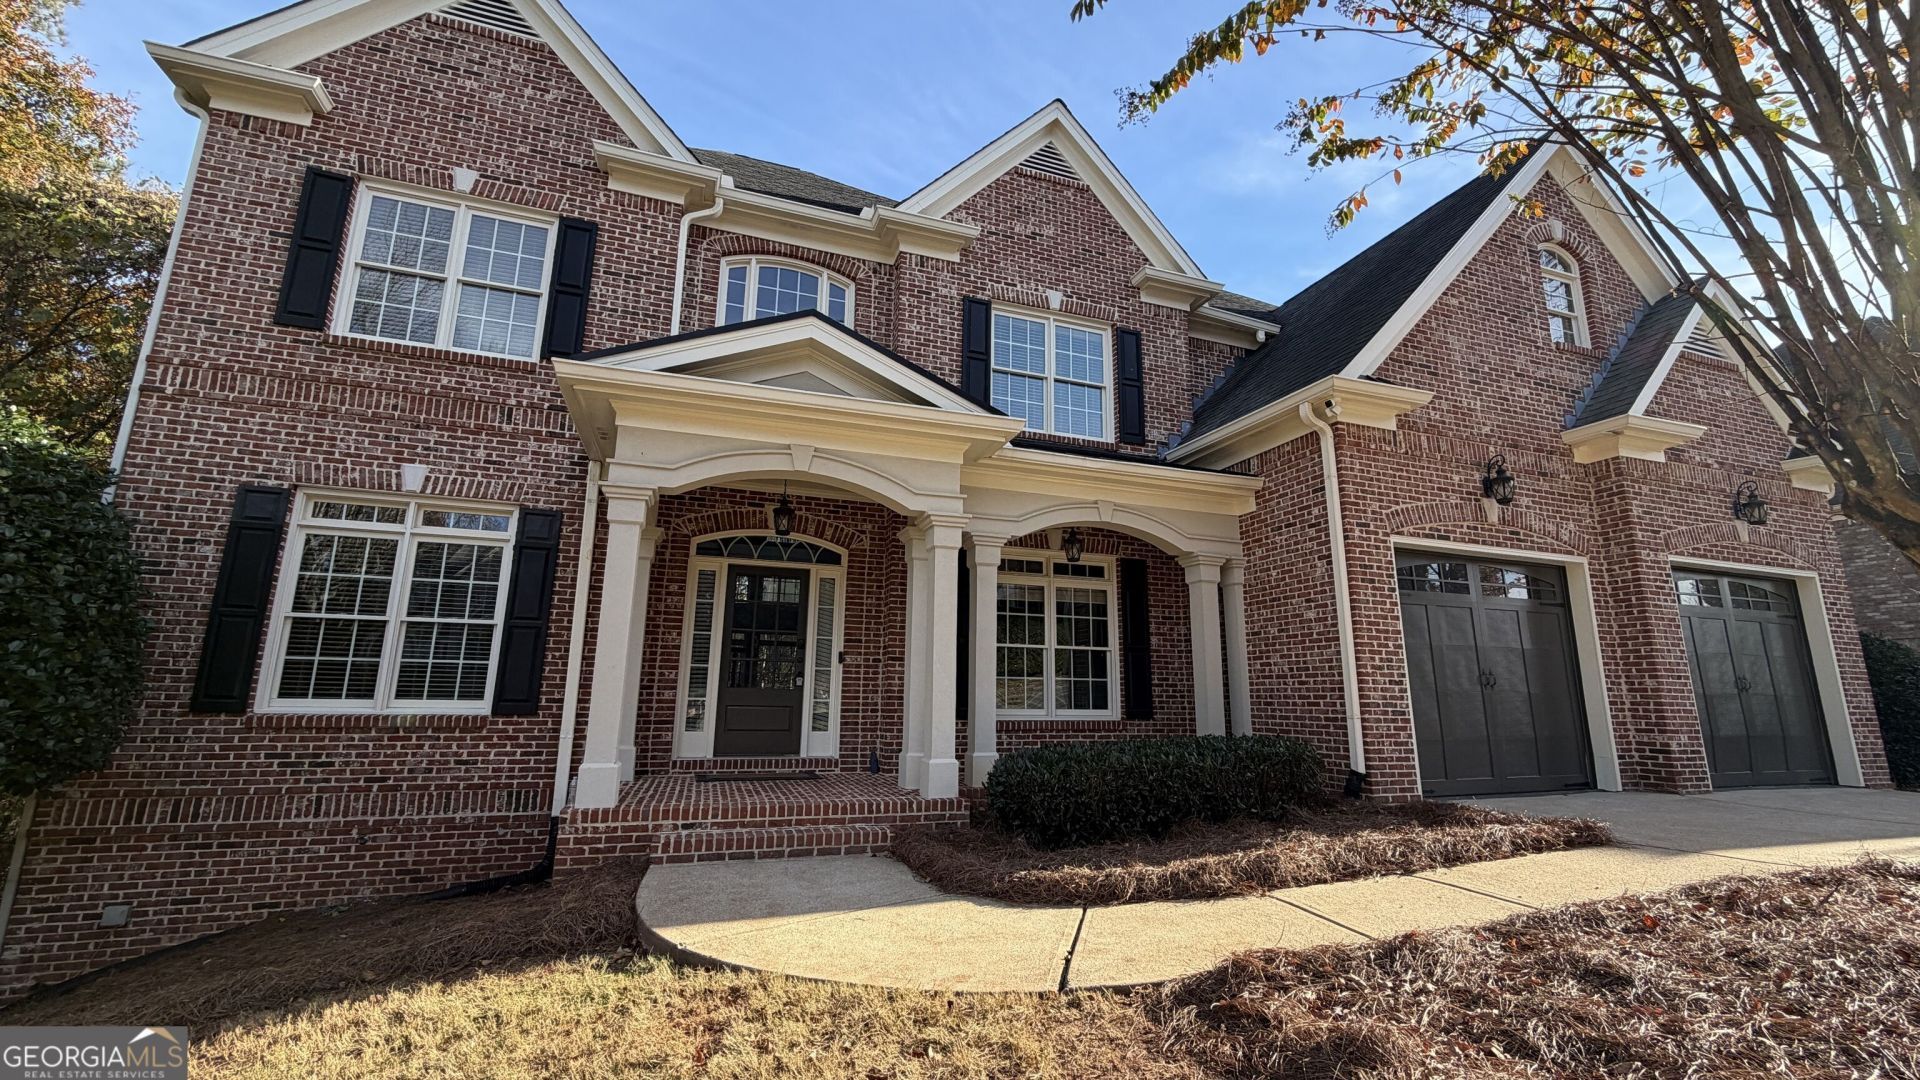
Welcome home to 4006 Jeffers Pointe in the sought-after Mirror Lake community of Villa Rica. This stunning spacious home offers flexible living across three levels. The main level features a semi-open layout with a living room showcasing soaring ceilings, built-ins and a stacked-stone fireplace. The eat-in kitchen, with oversized island, formal dining room, office, half bath and private bedroom with en-suite bath complete the main level. Upstairs, four spacious bedrooms include an expansive owner's suite with sitting area and a private fireplace. An upper-level laundry room adds convenience. The finished basement offers a second living area, bonus room, full kitchen and private bedroom with en-suite bath, well suited for guests, entertaining or multi-generational living. Enjoy wooded views from the covered, screened-in back porch. Mirror Lake offers neighborhood amenities, with golf available in the community. Conveniently located minutes from I-20 and 45 mins from the Hartsfield-Jackson Atlanta airport.
Property Features
Property Type: Residential - Single Family
Basement: Yes
Basement: Finished
Cooling: Ceiling Fan(s), Central Air, Heat Pump, Zoned
Fireplaces: 3
Garage: 2 car attached
Heating: Natural Gas, Central, Forced Air, Heat Pump
Home Style: Traditional
Lot Size: 0.33 Acres
Roof Type: Composition
Taxes: $9,118
Year Built: 2007
Feature Descriptions
Additional Rooms: Bonus Room, Den, Family Room, Foyer, Game Room, Great Room, Office, Other
Amenities: Clubhouse, Golf, Playground, Pool, Sidewalks, Street Lights
Appliances: Cooktop, Dishwasher, Disposal, Double Oven, Gas Water Heater, Stainless Steel Appliance(s)
Dining Room: Separate Room
Exterior: Brick
Fireplace Type: Basement, Family Room, Master Bedroom
Flooring: Carpet, Hardwood, Tile, Vinyl
Foundation: Block
Interior: Double Vanity, High Ceilings, Separate Shower, Soaking Tub, Tile Bath, Tray Ceiling(s), Entrance Foyer, Walk-In Closet(s)
Kitchen: Breakfast Area, Kitchen Island, Pantry, Solid Surface Counters
Parking Notes: Garage, Attached, Kitchen Level
Security Features: Smoke Detector(s)
Sewer: Public Sewer
Swimming Pool: Yes
Topography: Cul-De-Sac, Sloped
Utilities: Cable Available, Sewer Connected, Water Available
Vegetation: Grassed
Water: Public
Local Schools
High School: Douglas
Middle School: Mason Creek
Elementary School: Mirror Lake
Listed By / Shown By
Listed By
Agency Name: Keller Williams Realty Carrollton
Agency Phone: 678-854-0792
Shown By
Agency Title: Josey Young & Brady Realty, LLC
Agency Phone: 770-683-1800

Estimate Your Payment
Estimated Payment
$ 2,182.07 per month $1,257.45 Principal & Interest $759.83 Property Tax $164.79 Homeowner's Insurance
4006 Jeffers Pointe Pointe | MLS# 10891617
This single family home located at 4006 Jeffers Pointe Pointe, Villa Rica, GA 30180 is currently listed for sale with an asking price of $565,000. This property was built in 2007 and has 6 bedrooms and 5 full and 1 partial baths with 5468 sq. ft. Jeffers Pointe Pointe is located in the Mirror Lake subdivision. Search Mirror Lake real estate on www.jybrealty.com today.