


BEDS3
BATHS3 full 1 partial
SQUARE FEET2,950
MLS#10892049
STATUSNew
PROPERTY TYPEResidential - Townhouse
SUBDIVISIONAtwater
Property Description
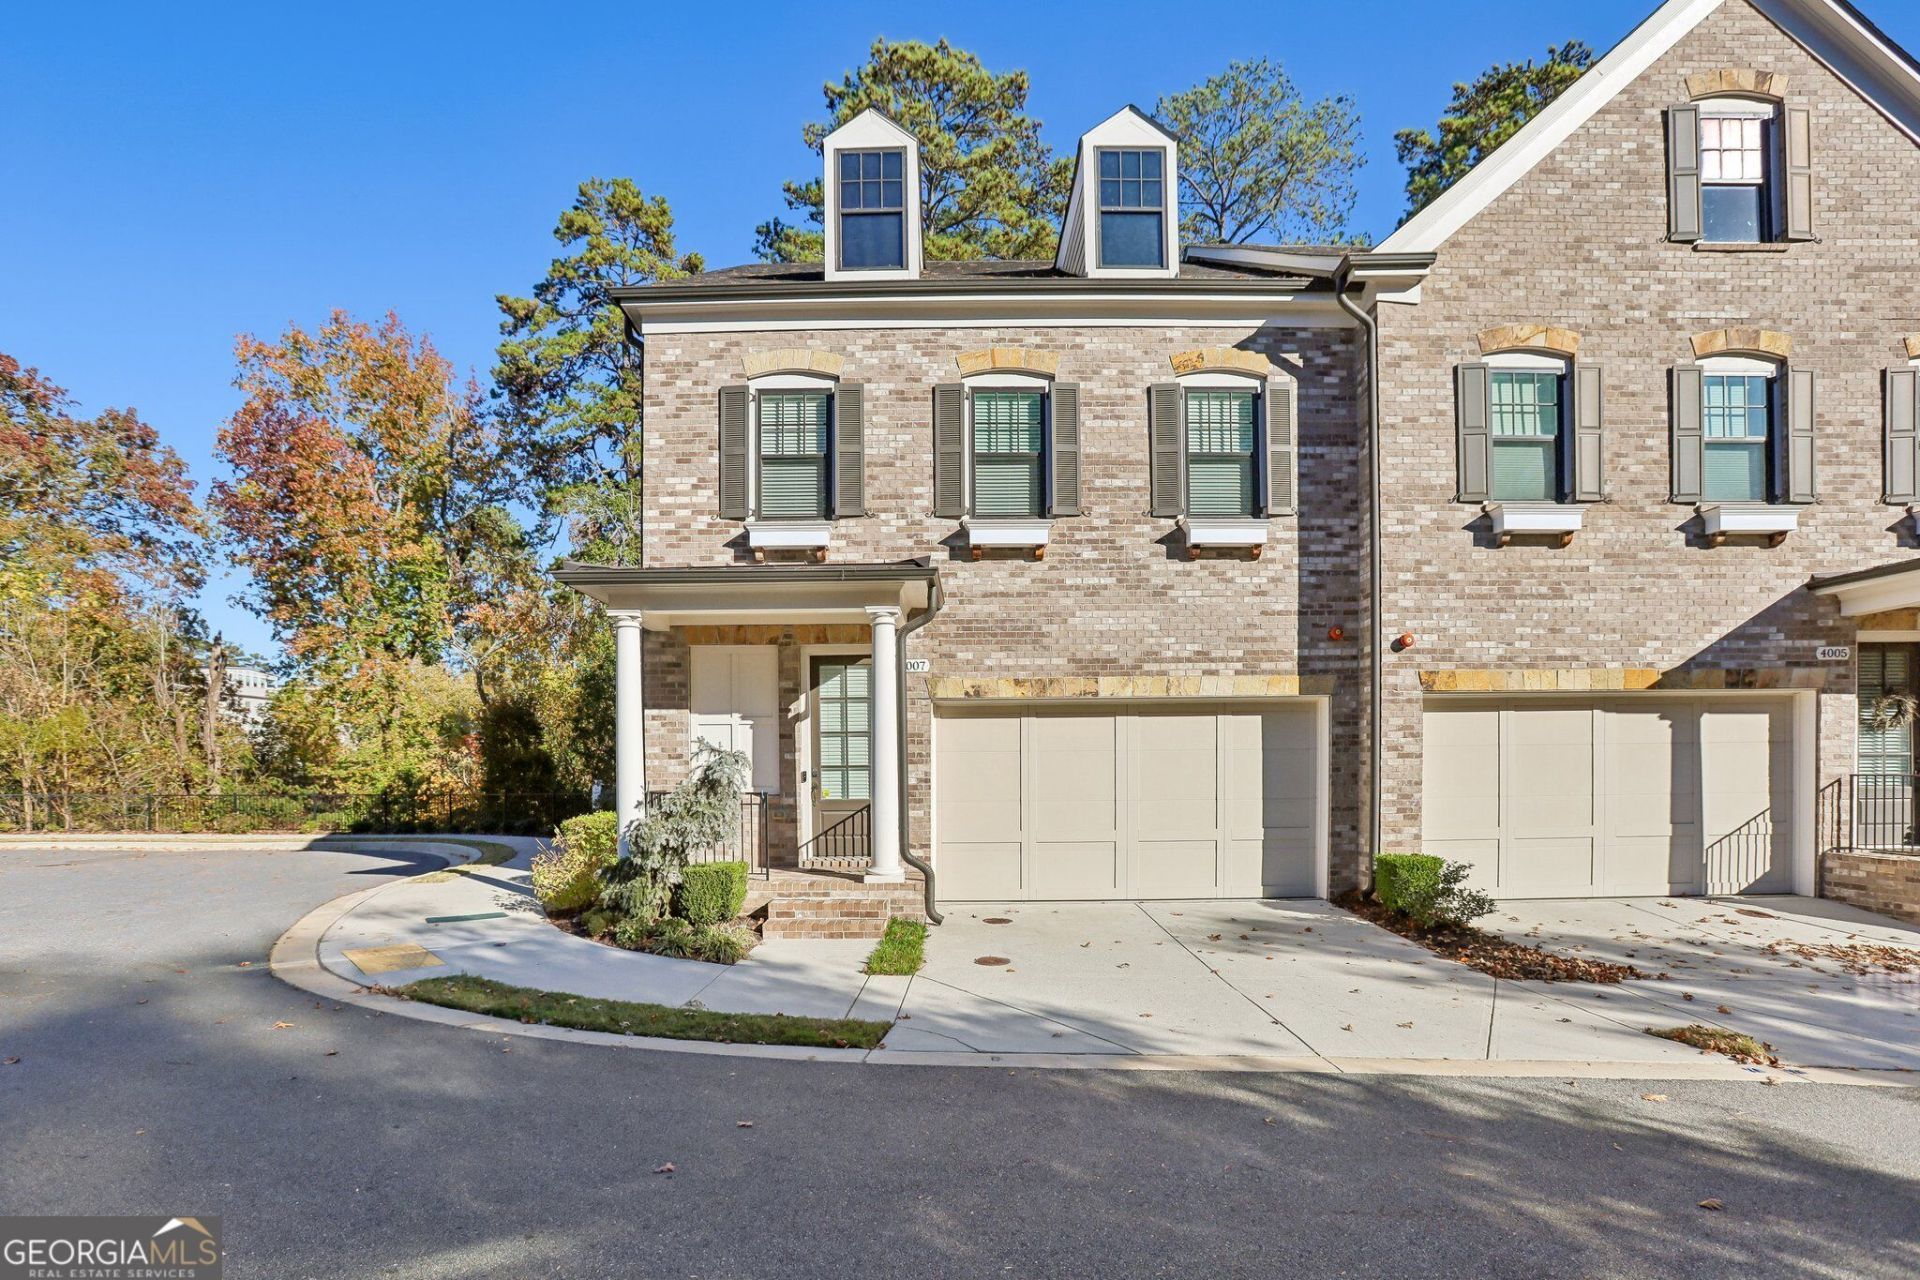
Barely lived in and beautifully maintained, this corner end unit in the gated Atwater community offers like new condition, abundant natural light, and peaceful views of nature and a peaceful pond out back. A spacious side yard enhances the homeCOs open, airy setting. Inside, a private elevator provides everyday convenience, complemented by no carpet throughout the home and plenty of storage. The kitchen features double ovens and a walk in pantry, making meal preparation and entertaining easy. A fireplace adds warmth to the living area, while the finished basement offers flexible space for a media room, hobbies, or additional living space. An upper level loft is ideal for a home office, reading nook, or second sitting area. The spacious primary bathroom provides a relaxing retreat, and the upstairs laundry room adds convenience. An attached garage completes the home. Atwater residents enjoy a community swimming pool and club pavilion, along with a convenient Sandy Springs location near City Springs, restaurants, shopping, live performances, and a seasonal farmers market. Enjoy light filled interiors, versatile living spaces, and a peaceful natural backdrop with everyday conveniences close by.
Property Features
Property Type: Residential - Townhouse
Basement: Yes
Basement: Bath Finished, Daylight, Exterior Entry, Finished, Full
Cooling: Ceiling Fan(s), Central Air, Electric
Fireplaces: 1
Garage: 2
Heating: Central
Lot Size: 0.03 Acres
Roof Type: Composition
Stories: 3.0
Taxes: $7,721
Year Built: 2019
Feature Descriptions
Additional Rooms: Laundry, Loft
Amenities: Gated, Lake, Pool
Appliances: Dishwasher, Disposal, Double Oven, Dryer, Microwave, Refrigerator, Washer
Days on Site: 1
Exterior: Brick
Exterior: Balcony
Fireplace Type: Living Room
Flooring: Hardwood, Tile
Kitchen: Walk-in Pantry
Parking Notes: Garage
Security: yes
Security Features: Security System, Smoke Detector(s)
Sewer: Public Sewer
Swimming Pool: Yes
Utilities: Electricity Available, Sewer Available, Water Available
Water: Public
Window Features: Double Pane Windows
Local Schools
High School: Riverwood
Middle School: Ridgeview
Elementary School: Lake Forest
Listed By / Shown By
Listed By
Agency Name: Redfin Corporation
Agency Phone: 404-800-3623
Shown By
Agency Title: Josey Young & Brady Realty, LLC
Agency Phone: 770-683-1800

Estimate Your Payment
Estimated Payment
$ 2,730.20 per month $1,844.99 Principal & Interest $643.42 Property Tax $241.79 Homeowner's Insurance
4007 Eamont Lane, Unit 4 | MLS# 10892049
This townhouse located at 4007 Eamont Lane, Unit 4, Sandy Springs, GA 30328 is currently listed for sale with an asking price of $829,000. This property was built in 2019 and has 3 bedrooms and 3 full and 1 partial baths with 2950 sq. ft. Eamont Lane, Unit 4 is located in the Atwater subdivision. Search Atwater real estate on www.jybrealty.com today.