


BEDS3
BATHS2 full
SQUARE FEET1,590
MLS#10836979
STATUSNew
PROPERTY TYPEResidential - Single Family
Property Description
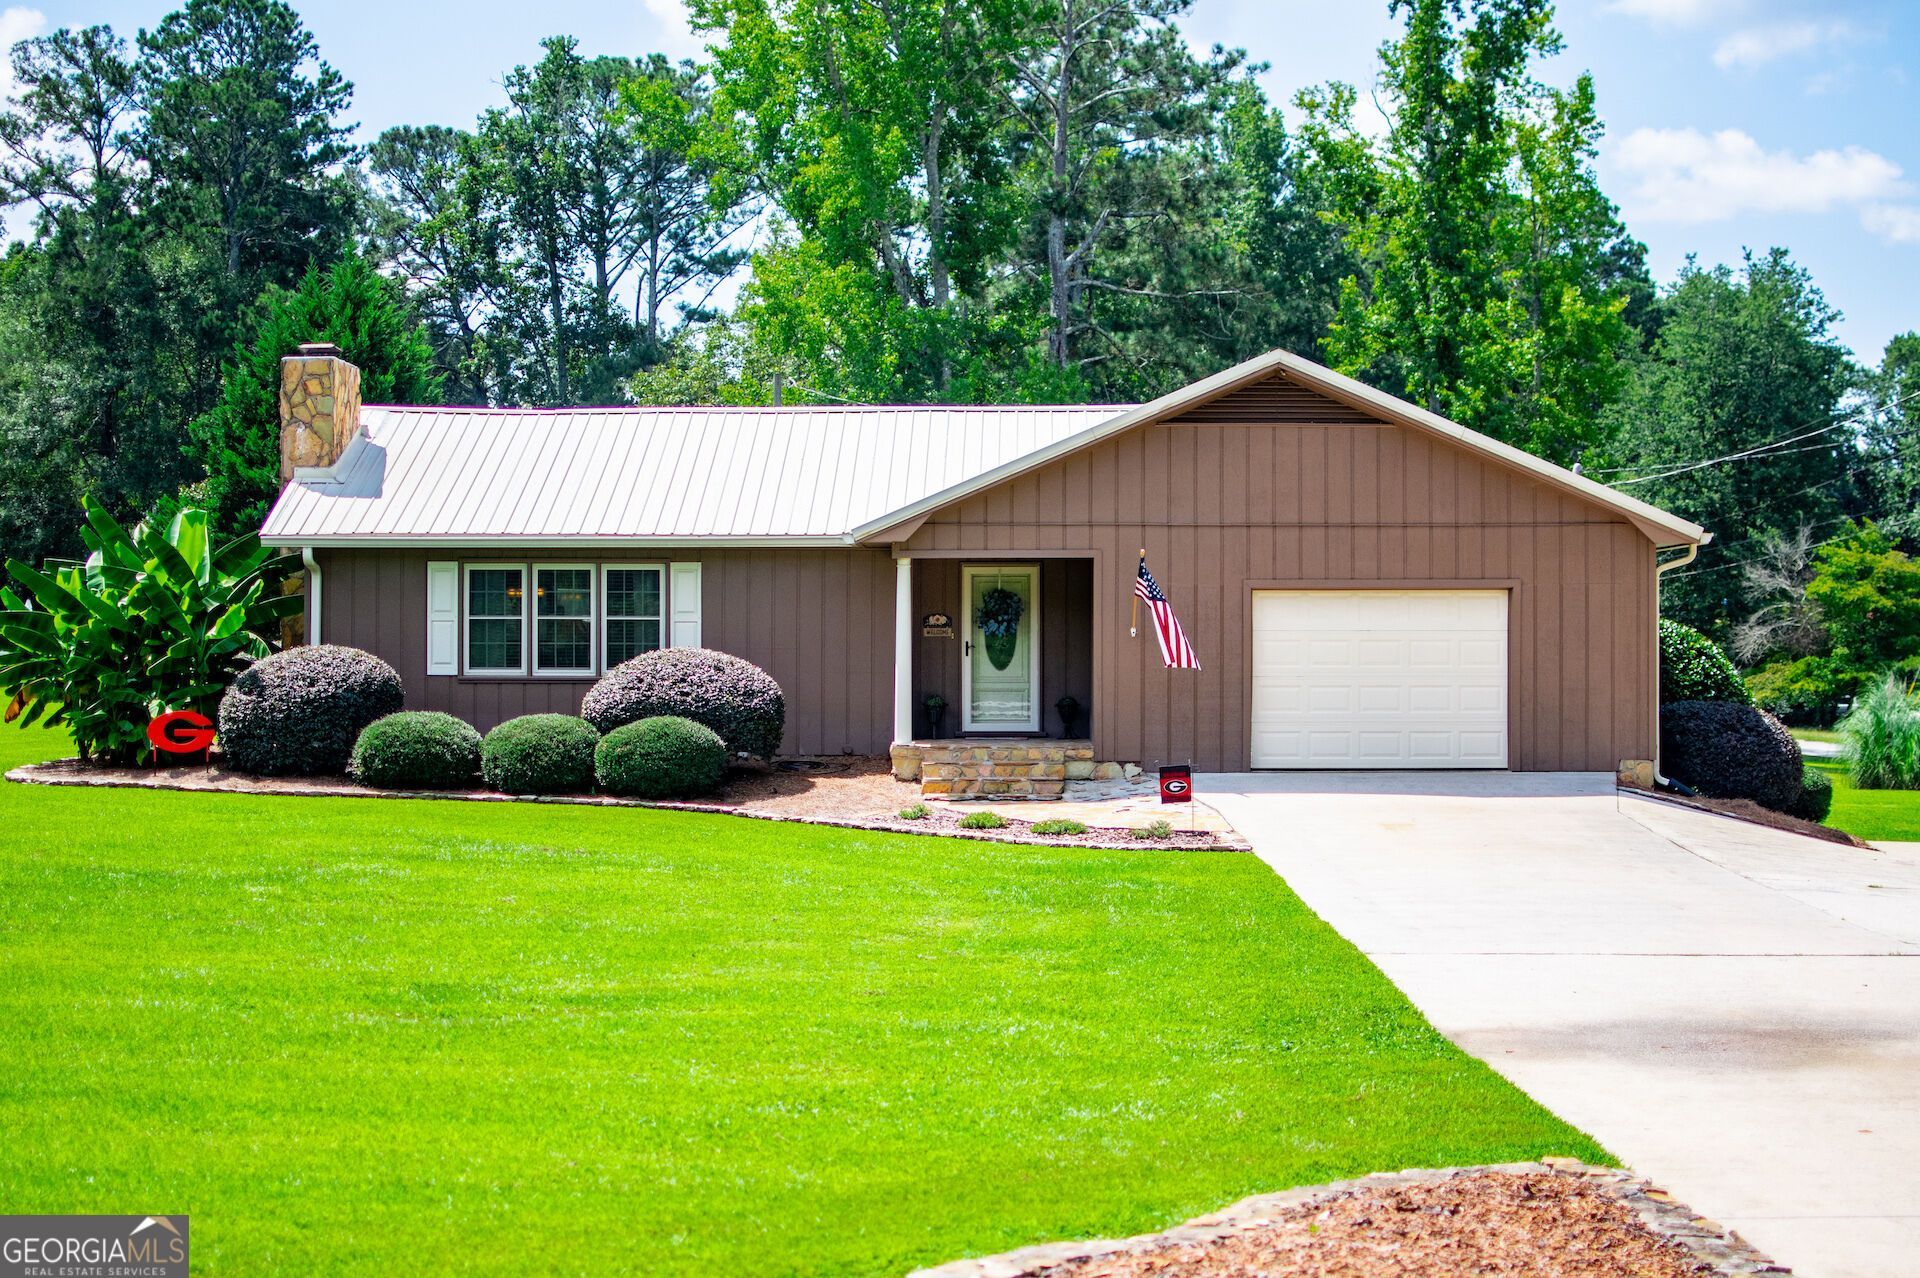
If outdoor living is on your wish list, this one delivers! Situated on nearly an acre, this stunning 3-bedroom, 2-bath ranch brings indoor living outdoors with an incredible covered pavilion designed for year-round enjoyment. Complete with a stacked-stone fireplace, mounted TV, ceiling fan, and plenty of room for seating and entertaining, it truly feels like an extension of the home. Just beyond, a dedicated fire pit area and spacious, well-maintained yard offer even more room to gather and enjoy. Inside, the easy one-level, semi-open layout features hardwood floors throughout the main living areas, a vaulted living room with floor-to-ceiling stone fireplace, beautiful custom kitchen cabinetry, spacious bedrooms, and updated tiled bathrooms. Mature landscaping and a detached storage building complete the property. Enjoy a peaceful setting just minutes from the Friendly City of Bowdon, approximately 10 minutes from I-20 and 15 minutes from the Carrollton Square. Exceptional indoor and outdoor living with a convenient location - this one checks all the boxes!
Property Features
Property Type: Residential - Single Family
Basement: Crawl Space
Cooling: Ceiling Fan(s), Central Air
Fireplaces: 1
Garage: 1
Heating: Central, Propane
Home Style: Ranch
Lot Size: 0.98 Acres
Roof Type: Metal
Stories: 1.0
Taxes: $1,590
Year Built: 1976
Feature Descriptions
Additional Rooms: Family Room
Appliances: Dishwasher, Microwave, Oven, Refrigerator
Dining Room: Dining Rm/Living Rm Combo
Exterior: Veranda
Exterior: Wood Siding
Fireplace Type: Family Room
Flooring: Carpet, Hardwood, Tile
Foundation: Block
Interior: Master On Main Level, Tile Bath, Vaulted Ceiling(s)
Kitchen: Breakfast Area, Solid Surface Counters
Parking Notes: Garage
Sewer: Septic Tank
Structures: Gazebo, Outbuilding
Topography: Level
Utilities: Cable Available, Electricity Available, High Speed Internet, Propane, Water Available
Vegetation: Grassed
Water: Public
Local Schools
High School: Bowdon
Middle School: Bowdon
Elementary School: Bowdon
Listed By / Shown By
Listed By
Agency Name: Keller Williams Realty Atl. Partners
Agency Phone: 770-252-2266
Shown By
Agency Title: Josey Young & Brady Realty, LLC
Agency Phone: 770-683-1800

Estimate Your Payment
Estimated Payment
$ 1,000.95 per month $767.82 Principal & Interest $132.50 Property Tax $100.63 Homeowner's Insurance
401 W Jonesville Road | MLS# 10836979
This single family home located at 401 W Jonesville Road, Bowdon, GA 30108 is currently listed for sale with an asking price of $345,000. This property was built in 1976 and has 3 bedrooms and 2 full baths with 1590 sq. ft. Search Bowdon real estate on www.jybrealty.com today.