


BEDS4
BATHS2 full
SQUARE FEET1,704
MLS#10832157
STATUSNew
PROPERTY TYPEResidential - Single Family
SUBDIVISIONCountry Walk
Property Description
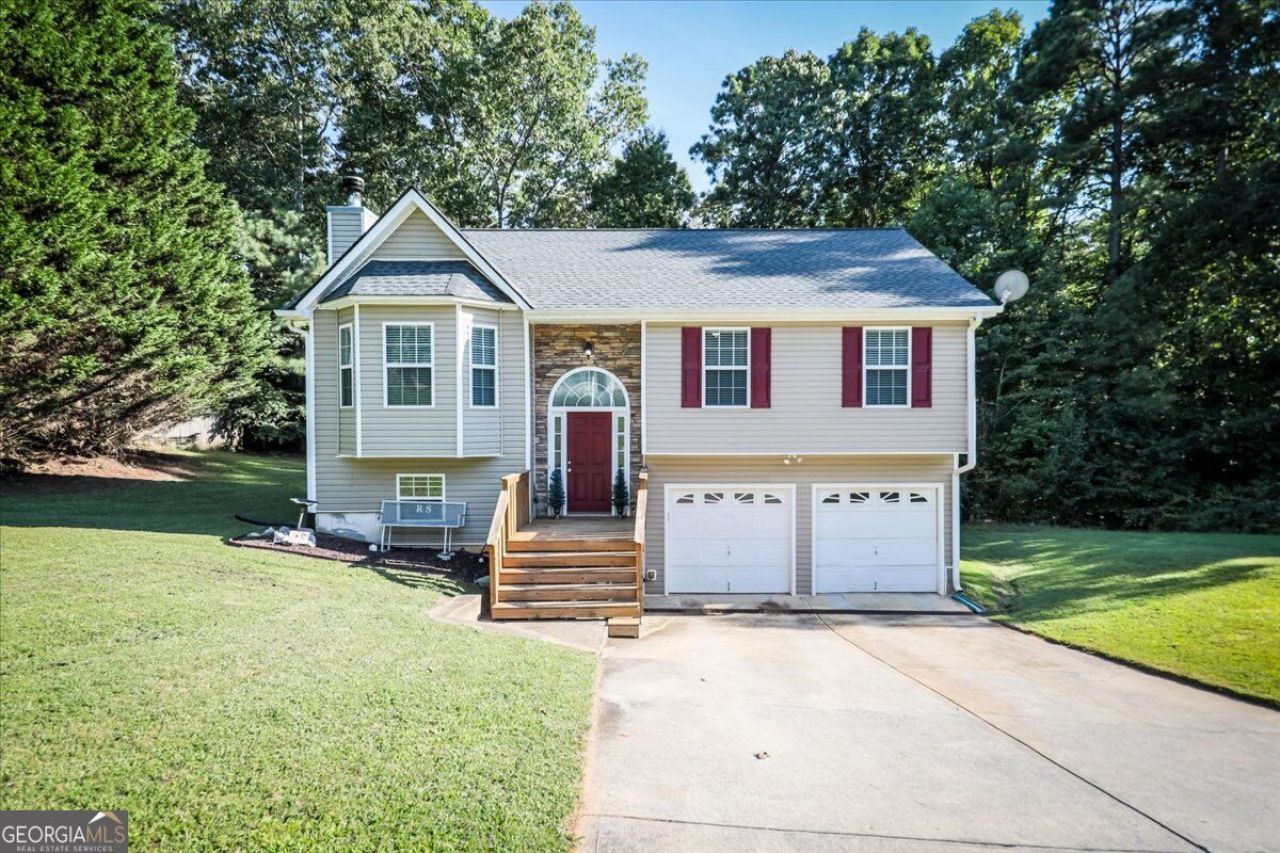
WELCOME HOME TO 401 WINDING VALLEY DRIVE! This beautifully maintained, move-in-ready 4-bedroom, 2-bath home offers a spacious and functional layout. Step into an inviting living room with a vaulted ceiling, cozy fireplace, and large bay window that fills the space with natural light. The kitchen offers stained wood cabinetry, tile backsplash, stainless steel appliances, and generous counter space. The primary suite is complete with a tray ceiling, walk-in closet, separate shower, and garden tub with views of the wooded backyard. A finished lower-level room with a walk-in closet provides flexible space for an office, guest room, playroom, or more. Outside, enjoy the new back deck and private wooded setting-perfect for entertaining or relaxing. Additional highlights include a 2-car garage with workspace and abundant storage. The roof and HVAC system are both approximately 4 years old. Conveniently located between Rockmart and Dallas, you'll enjoy easy access to shopping, dining, and everyday conveniences. Come see it-you may have just found home!
Property Features
Property Type: Residential - Single Family
Basement: Daylight, Exterior Entry, Finished, Interior Entry
Basement: Yes
Cooling: Ceiling Fan(s), Central Air
Fireplaces: 1
Garage: 2
Heating: Electric, Forced Air
Home Style: Traditional
Lot Size: 0.46 Acres
Roof Type: Composition
Taxes: $2,583
Year Built: 2004
Feature Descriptions
Additional Rooms: Bonus Room, Family Room, Laundry
Appliances: Dishwasher, Microwave, Range
Days on Site: 3
Exterior: Vinyl Siding
Fireplace Type: Living Room
Flooring: Carpet, Hardwood
Foundation: Block
Interior: High Ceilings, Master On Main Level, Separate Shower, Soaking Tub, Split Foyer, Tray Ceiling(s), Vaulted Ceiling(s), Walk-In Closet(s)
Kitchen: Solid Surface Counters
Parking Notes: Garage, Garage Door Opener
Sewer: Septic Tank
Structures: Garage(s)
Topography: Cul-De-Sac
Utilities: Cable Available, Electricity Available, High Speed Internet, Water Available
Water: Public
Local Schools
High School: Paulding
Middle School: Herschel Jones
Elementary School: Ragsdale
Listed By / Shown By
Listed By
Agency Name: Maximum One Grt. Atl. REALTORS
Agency Phone: 770-919-8825
Shown By
Agency Title: Josey Young & Brady Realty, LLC
Agency Phone: 770-683-1800

Estimate Your Payment
Estimated Payment
$ 970.17 per month $667.45 Principal & Interest $215.25 Property Tax $87.47 Homeowner's Insurance
401 Winding Valley Dr. | MLS# 10832157
This single family home located at 401 Winding Valley Dr., Rockmart, GA 30153 is currently listed for sale with an asking price of $299,900. This property was built in 2004 and has 4 bedrooms and 2 full baths with 1704 sq. ft. Winding Valley Dr. is located in the Country Walk subdivision. Search Country Walk real estate on www.jybrealty.com today.